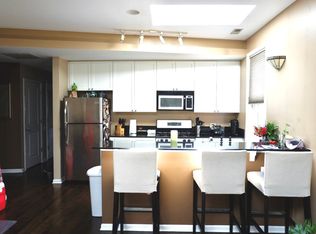
Situated in the Heart of Wicker Park, the pictures say it all. Tastefully upgraded 2 Bed 2.5 Bath Duplex Condo on quiet tree lined one way street just steps to everything Wicker Park. Open floor concept on main living area with kitchen living room dining room layout. Contemporary hardwood floors throughout the main living space with a satin birch finish. Kitchen boasts white quartz counters, white 42' cabinets, stainless appliances, Bosch dishwasher, sleek chevron tiled backsplash with spacious island breakfast bar deep pantries and closet space off the kitchen. No shortage of storage throughout the entire unit with an abundant of closet space featuring custom built-ins. Living room features gas fireplace with a beautiful marble tile surround and adjacent custom built in shelving. Walk out of the living room into a private quaint balcony for fresh air, grilling. Light filled sunroom can be utilized for dining space, office or sitting area. The lower-level sprawls with beautiful plush carpeting throughout, with high 14-foot ceilings. Primary suite has fully renovated spacious spa like bathroom with sleek slate flooring and marble shower tile. More storage with built-ins throughout the lower level. Custom black out shades throughout the unit. New Roof for the building in 2020, Unit's Hot Water Tank replaced in 2023. Walk to everything that Wicker Park has to offer, Damen/North/Milwaukee Corridor, restaurants, grocery stores, gyms, shops, cafes, CTA Blue Line around the corner. 1 deeded garage parking space is included in the price. Don't Miss Out!
Closed
Zillow last checked:
Listing updated:
Bought with:
Stephanie Biederman
Berkshire Hathaway HomeServices Chicago
Source: MRED as distributed by MLS GRID,MLS#: 11961806
Price history
| Date | Event | Price |
|---|---|---|
| 4/19/2024 | Sold | $515,000-3.7%$322/sqft |
Source:  MRED as distributed by MLS GRID #11961806 Report a problem MRED as distributed by MLS GRID #11961806 Report a problem | ||
| 3/22/2024 | Pending sale | $535,000$334/sqft |
Source: MRED as distributed by MLS GRID #11961806 Report a problem | ||
| 3/10/2024 | Contingent | $535,000$334/sqft |
Source: MRED as distributed by MLS GRID #11961806 Report a problem | ||
| 3/4/2024 | Price change | $535,000-2.6%$334/sqft |
Source: MRED as distributed by MLS GRID #11961806 Report a problem | ||
| 2/23/2024 | Listed for sale | $549,000$343/sqft |
Source: MRED as distributed by MLS GRID #11961806 Report a problem | ||
| 2/8/2024 | Contingent | $549,000$343/sqft |
Source: MRED as distributed by MLS GRID #11961806 Report a problem | ||
| 1/15/2024 | Listed for sale | $549,000+14.4%$343/sqft |
Source: MRED as distributed by MLS GRID #11961806 Report a problem | ||
| 10/14/2020 | Sold | $480,000-1.8%$300/sqft |
Source: MRED as distributed by MLS GRID #10806080 Report a problem | ||
| 9/17/2020 | Pending sale | $489,000$306/sqft |
Source: Weichert REALTORS Signature Professionals #10806080 Report a problem | ||
| 9/7/2020 | Price change | $489,000-2%$306/sqft |
Source: Dekalb - WEICHERT, REALTORS - Signature Professionals #10806080 Report a problem | ||
| 8/4/2020 | Price change | $499,000-1.2%$312/sqft |
Source: Dekalb - WEICHERT, REALTORS - Signature Professionals #10806080 Report a problem | ||
| 6/29/2020 | Price change | $505,000-2.7%$316/sqft |
Source: Dekalb - WEICHERT, REALTORS - Signature Professionals #10740805 Report a problem | ||
| 6/18/2020 | Price change | $519,000-2.1%$324/sqft |
Source: Dekalb - WEICHERT, REALTORS - Signature Professionals #10740805 Report a problem | ||
| 6/9/2020 | Listed for sale | $530,000+10.6%$331/sqft |
Source: Weichert REALTORS Signature Professionals #10740805 Report a problem | ||
| 8/3/2015 | Sold | $479,000-1.2%$299/sqft |
Source: Baird & Warnerc #08942757_60622_1B Report a problem | ||
| 6/12/2015 | Pending sale | $485,000$303/sqft |
Source: Baird & Warner #08942757 Report a problem | ||
| 6/4/2015 | Listed for sale | $485,000+14.1%$303/sqft |
Source: Baird & Warner #08942757 Report a problem | ||
| 10/29/2010 | Listing removed | $425,000$266/sqft |
Source: @properties #07465892 Report a problem | ||
| 6/3/2010 | Price change | $425,000-5.5%$266/sqft |
Source: @properties #07465892 Report a problem | ||
| 3/13/2010 | Listed for sale | $449,900+10.4%$281/sqft |
Source: @properties #07465892 Report a problem | ||
| 9/17/2004 | Sold | $407,500+13%$255/sqft |
Source: Public Record Report a problem | ||
| 3/15/2002 | Sold | $360,500$225/sqft |
Source: Public Record Report a problem | ||
Nearby homes
- $629,9002 bd2 ba1.6k sqft2041 W Pierce Ave APT 1C, Chicago, IL 60622Off Market

- $615,9002 bd3 ba1.6k sqft2041 W Pierce Ave APT 1D, Chicago, IL 60622Off Market

- $736,9002 bd2 ba1.6k sqft2041 W Pierce Ave APT 2B, Chicago, IL 60622Off Market
- $656,8003 bd2 ba1.6k sqft2041 W Pierce Ave APT 3B, Chicago, IL 60622Off Market
Get a cash offer in 3 minutes
Find out how much your home could sell for in as little as 3 minutes with a no-obligation cash offer.
Estimated market value
$631,100
