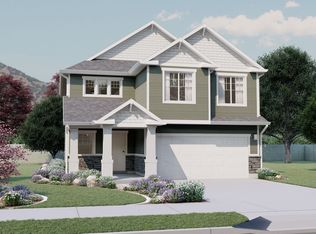
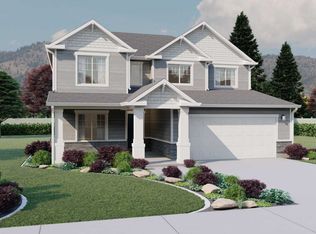
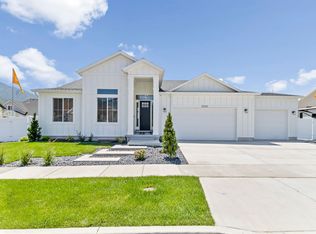
The Aberdeen floor plan showcases a stylish and functional design with an open concept layout, flex room off entry, mudroom and half bath near garage, and a walk-in pantry within the kitchen. With 4 bedrooms, 2.5 baths, and a 2-car garage, this floor plan offers you and your family a space you'll love. Upstairs you'll discover a loft space, spacious owner's suite and bath, convenient upstairs laundry, bedrooms, and a bathroom. If needed, an optional finished basement can feature additional bedrooms, a bathroom, flex room, and family room for family movie nights.
This property is off market, which means it's not currently listed for sale or rent on Zillow. This may be different from what's available on other websites or public sources.