Skip main navigation
Closed
  • $1,120,000

    2041 W Shakespeare Ave, Chicago, IL 60647

    3beds
    --sqft
    Single Family Residence
    Built in 1887
    2,400 Square Feet Lot
    $1,205,800 Zestimate®
    $--/sqft
    $4,013 Estimated rent

    Home value

    $1,205,800

    $1.07M - $1.35M

    $4,013/mo

    Zestimate® history
    Loading
    Loading...

    Owner options

    List your home for rent

    $4,013/mo

    Rent Zestimate®

    Find your next renter with Zillow Rental Manager. Plus, with online applications, you can quickly screen prospective tenants – for free.

    Learn more

    $4,013/mo

    Rent Zestimate®

    Refinance and save

    $6,592/mo

    Est. payment

    Refinancing to a lower rate could help reduce your monthly payments and save thousands over the life of the loan.

    See today's rates

    $6,592/mo

    Est. payment

    Explore your selling options

    Work with a Zillow partner agent

    Leverage their expertise and Zillow's premium Showcase listings to get your home seen by more buyers.

    Get started

    List with your own agent

    Get your home in front of millions of buyers by listing it on Zillow.

    Learn how to do it

    Sell it yourself

    Take full control of how buyers see your home on Zillow by listing For Sale by Owner (FSBO).

    List your home

    What's special

    Brick facadeHigh ceilingsMature birch treeFenced-in backyardEn-suite bathroomLarge islandAmazing natural light
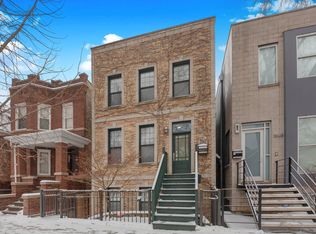
    Recently rehabbed single family home with great outdoor space in a perfect Bucktown location. The handsome brick facade with limestone details and green windows welcome you. Enter into your beautiful living room, with high ceilings and amazing natural light. This elegant, open floorplan is anchored by a stunning kitchen which steps directly out onto a large deck. The kitchen was recently remodeled, creating a highly functional layout, with plenty of storage and gorgeous finishes. There is a large island for meal prep, entertaining, and daily dining. Upstairs there are 2 bedrooms and 2 bathrooms. The primary suite is large with a walk-in closet, attached en-suite bathroom, and steps out onto a balcony which overlooks the backyard. The second bedroom upstairs is en-suite with a brand new bathroom. The lower level features a large family room with full size windows and conveniently opens directly to the rear paver patio. There is also a full bathroom, a laundry area, bedroom, and plenty of storage in the lower level. The outdoor space is lovely with several entertaining spaces, and a mature birch tree shading the fenced-in backyard. 2 car garage with abundant storage. The location is perfect; an easy walk to Pulaski Elementary, Holstein Park, and Bucktown shopping & dining. Easy highway access.

    Zillow last checked:

    Listing updated:

    Listed by:

    Luke Blahnik 312-576-6118,

    @properties Christie's International Real Estate,

    Anthony Flora 312-339-7212,

    @properties Christie's International Real Estate

    Bought with:

    Jason Davis

    Compass

    Source: MRED as distributed by MLS GRID,MLS#: 12210443MLS Logo

    Facts & features

    Interior

    Bedrooms & bathrooms
    • Bedrooms: 3
    • Bathrooms: 4
    • Full bathrooms: 3
    • 1/2 bathrooms: 1
    Rooms
    • Room types: Recreation Room
    Primary bedroom
    • Features: Flooring (Hardwood), Bathroom (Full)
    • Level: Second
    • Area: 182 Square Feet
    • Dimensions: 13X14
    Bedroom 2
    • Features: Flooring (Hardwood), Window Treatments (Blinds)
    • Level: Second
    • Area: 154 Square Feet
    • Dimensions: 14X11
    Bedroom 3
    • Features: Flooring (Carpet), Window Treatments (Blinds)
    • Level: Lower
    • Area: 156 Square Feet
    • Dimensions: 12X13
    Dining room
    • Features: Flooring (Hardwood), Window Treatments (Blinds)
    • Level: Main
    • Area: 90 Square Feet
    • Dimensions: 15X6
    Kitchen
    • Features: Kitchen (Eating Area-Breakfast Bar, Island, Pantry-Walk-in), Flooring (Hardwood), Window Treatments (Blinds, Plantation Shutters)
    • Level: Main
    • Area: 210 Square Feet
    • Dimensions: 15X14
    Living room
    • Features: Flooring (Hardwood), Window Treatments (Blinds)
    • Level: Main
    • Area: 221 Square Feet
    • Dimensions: 17X13
    Recreation room
    • Level: Lower
    • Area: 234 Square Feet
    • Dimensions: 13X18
    Heating
    • Natural Gas
    Cooling
    • Zoned
    Appliances
    • Included: Range, Microwave, Dishwasher, Refrigerator, Freezer, Washer, Dryer, Disposal, Stainless Steel Appliance(s)
    • Laundry: Gas Dryer Hookup, In Unit, Laundry Closet
    Features
    • Windows: Screens
    • Basement: Finished,Exterior Entry,Full,Daylight
    • Number of fireplaces: 1
    • Fireplace features: Living Room
    Interior area
    • Total structure area: 0

    Property

    Parking
    • Total spaces: 2
    • Parking features: Garage Door Opener, On Site, Garage Owned, Detached, Garage
    • Garage spaces: 2
    • Has uncovered spaces: Yes
    Accessibility
    • Accessibility features: No Disability Access
    Features
    • Stories: 3
    • Patio & porch: Deck, Patio
    • Exterior features: Balcony
    Lot
    • Size: 2,400 Square Feet
    • Dimensions: 24 X 100
    Details
    • Parcel number: 14311270130000
    • Special conditions: List Broker Must Accompany

    Construction

    Type & style
    • Home type: SingleFamily
    • Property subtype: Single Family Residence
    Materials
    • Vinyl Siding, Brick
    • Foundation: Stone
    • Roof: Asphalt
    Condition
    • New construction: No
    • Year built: 1887
    • Major remodel year: 1998

    Utilities & green energy

    • Electric: Circuit Breakers
    • Sewer: Public Sewer
    • Water: Lake Michigan

    Community & HOA

    HOA
    • Services included: None
    Location
    • Region: Chicago

    Financial & listing details

    • Annual tax amount: $12,970
    • Date on market: 1/15/2025
    • Listing terms: Cash
    • Ownership: Fee Simple

    Price history

    DateEventPrice
    2/20/2025Sold$1,120,000+6.7%
    Source: MRED as distributed by MLS GRID #12210443 Report a problem
    2/13/2025Pending sale$1,050,000
    Source: MRED as distributed by MLS GRID #12210443 Report a problem
    1/21/2025Contingent$1,050,000
    Source: MRED as distributed by MLS GRID #12210443 Report a problem
    1/15/2025Listed for sale$1,050,000+37.7%
    Source: MRED as distributed by MLS GRID #12210443 Report a problem
    4/29/2019Sold$762,500
    Source: MRED as distributed by MLS GRID #10279027 Report a problem

    Public tax history

    Tax history is unavailable.

    Neighborhood: Bucktown

    Nearby schools

    GreatSchools rating
    Schools provided by the listing agent
    • Elementary: Pulaski International
    • Middle: Pulaski International
    • District: 299

    Source: MRED as distributed by MLS GRID. This data may not be complete. We recommend contacting the local school district to confirm school assignments for this home.

    Get a cash offer in 3 minutes
    Find out how much your home could sell for in as little as 3 minutes with a no-obligation cash offer.
    Estimated market value
    $1,205,800
    Get a cash offer in 3 minutes
    Find out how much your home could sell for in as little as 3 minutes with a no-obligation cash offer.
    Estimated market value
    $1,205,800