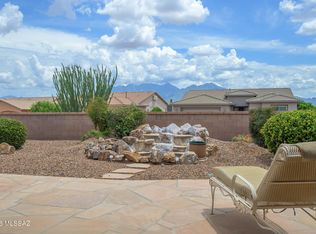
If privacy, views, and room to spread out are on your wish list, this one is not to be missed! Enjoy breathtaking mountain views from the expansive patios, surrounded by fruit trees that give this property a true oasis-in-the-desert feel. The interior offers a spacious living room with huge windows, gas fireplace, & custom carved-wood wet bar. The large kitchen features abundant storage, a chef stove, wine fridge, and convenient drawer roll-outs. A separate circular dining room is ideal for entertaining. Retreat to the primary suite with vaulted ceilings, spacious bath, & semi-private flex addition. A second bedroom, bath, office/den, and two more flex rooms offer endless options for hobbies, creativity, or work. Close to GVR centers, with pools, gyms and classes. Privacy and views await!
Under contract
Price cut: $10K (9/1)
$469,000
2041 W Via Del Picamaderos, Green Valley, AZ 85622
2beds
2,664sqft
Single Family Residence
Built in 1990
0.25 Acres Lot
$456,300 Zestimate®
$176/sqft
$60/mo HOA
What's special
Gas fireplaceLarge kitchenBreathtaking mountain viewsChef stoveSeparate circular dining roomSurrounded by fruit treesHuge windows
- 45 days
- 644
- 30
Zillow last checked:
Listing updated:
Listed by:
Cathrine L Donau 520-591-4982,
Long Realty,
Jennifer Root 520-591-4208,
Long Realty
Source: MLS of Southern Arizona,MLS#: 22621046
Facts & features
Interior
Bedrooms & bathrooms
- Bedrooms: 2
- Bathrooms: 2
- Full bathrooms: 2
Heating
- Natural Gas
Cooling
- Central Air, Ceiling Fan(s)
Appliances
- Included: Dishwasher, Refrigerator, Desk, Gas Cooktop, Microwave
- Laundry: Sink, Laundry Room, Washer, Dryer
Features
- Kitchen Island, Wet Bar, Entrance Foyer, Vaulted Ceiling(s), Walk-In Closet(s), High Ceilings
- Flooring: Carpet, Ceramic Tile
- Windows: Skylight(s)
- Number of fireplaces: 1
- Fireplace features: Gas, Living Room
Interior area
- Total structure area: 2,664
- Total interior livable area: 2,664 sqft
Property
Parking
- Total spaces: 2
- Parking features: Garage Door Opener, Attached Garage Cabinets, Storage
- Attached garage spaces: 2
Accessibility
- Accessibility features: Door Levers, Wide Hallways
Features
- Levels: One
- Stories: 1
- Patio & porch: Covered, Paver
- Exterior features: Courtyard
- Pool features: None
- Spa features: None
- Fencing: Block
- Has view: Yes
- View description: Mountain(s), Sunset, Sunrise, Desert
Lot
- Size: 0.25 Acres
- Dimensions: 78x114x22x44x63x85
- Features: Shrubs, Borders Common Area, North/South Exposure, Elevated Lot
Details
- Parcel number: 30428365A
- Zoning: Green Valley - CR5
- Special conditions: None
Construction
Type & style
- Home type: SingleFamily
- Architectural style: Territorial
- Property subtype: Single Family Residence
Materials
- Slump Block
- Roof: Tile,Built-Up
Condition
- Year built: 1990
Utilities & green energy
- Sewer: Sewer Connected
- Water: Water Company
- Utilities for property: Phone Connected
Community & HOA
Community
- Features: Jogging/Bike Path, Paved Street, Sidewalks, Walking Trail
- Security: Smoke Detector(s), Wrought Iron Security Door
- Senior community: Yes
- Subdivision: Canoa Seca Estates II (1-133)
HOA
- Has HOA: Yes
- HOA fee: $60 monthly
Location
- Region: Green Valley
Financial & listing details
- Price per square foot: $176/sqft
- Tax assessed value: $409,950
- Annual tax amount: $3,681
- Date on market: 8/29/2026
- Cumulative days on market: 46 days
- Listing terms: Conventional,Cash
- Road surface type: Paved
Estimated market value
$456,300
$433,000 - $479,000
$2,382/mo
Price history
| Date | Event | Price |
|---|---|---|
| 10/10/2026 | Contingent | $469,000$176/sqft |
Source:  MLS of Southern Arizona #22621046 Report a problem MLS of Southern Arizona #22621046 Report a problem | ||
| 9/1/2026 | Price change | $469,000-2.1%$176/sqft |
Source: MLS of Southern Arizona #22621046 Report a problem | ||
| 8/29/2026 | Listed for sale | $479,000+64%$180/sqft |
Source: MLS of Southern Arizona #22621046 Report a problem | ||
| 1/31/2003 | Sold | $292,000+4.3%$110/sqft |
Source: Public Record Report a problem | ||
| 1/7/1997 | Sold | $279,900$105/sqft |
Source: Public Record Report a problem | ||
Public tax history
| Year | Property taxes | Tax assessment |
|---|---|---|
| 2026 | $3,437 +9% | $40,995 -1.2% |
| 2025 | $3,153 -3.5% | $41,493 -2.3% |
| 2024 | $3,267 +11.2% | $42,452 +13.3% |
| 2023 | $2,936 -1.7% | $37,455 +18.1% |
| 2022 | $2,986 +4.4% | $31,716 +6.9% |
| 2021 | $2,859 +1.5% | $29,674 +4.9% |
| 2020 | $2,817 | $28,284 +17.5% |
| 2019 | $2,817 +2.3% | $24,063 +8.9% |
| 2018 | $2,754 +0.7% | $22,102 |
| 2017 | $2,735 +5.8% | $22,102 +3.1% |
| 2016 | $2,584 +5.1% | $21,433 +5% |
| 2015 | $2,459 | $20,412 |
| 2014 | -- | -- |
| 2013 | -- | $228,056 |
| 2012 | -- | -- |
| 2011 | -- | -- |
| 2010 | -- | -- |
| 2009 | -- | -- |
| 2007 | -- | -- |
| 2006 | -- | -- |
| 2005 | -- | -- |
| 2004 | -- | -- |
| 2003 | -- | -- |
| 2002 | -- | -- |
| 2001 | $2,476 -0.7% | -- |
| 2000 | $2,493 | -- |
Find assessor info on the county website
Monthly payment
Est. payment
Payment breakdown
Explore the cost of this home by adjusting the details. Changes won't be saved.Climate risks
Neighborhood: 85622
Nearby schools
Schools provided by the listing agent
- Elementary: Continental
- Middle: Continental
- High: Optional
Source: MLS of Southern Arizona. This data may not be complete. We recommend contacting the local school district to confirm school assignments for this home.
- $390,500-- bd2 ba2.5k sqft2051 W Via Del Picamaderos, Green Valley, AZ 85622Off Market
- $495,400-- bd2 ba2.4k sqft2021 W Via Del Picamaderos, Green Valley, AZ 85622Off Market
- $517,6002 bd3 ba2.5k sqft2061 W Via Del Picamaderos, Green Valley, AZ 85622Off Market

- $284,100-- bd2 ba1.6k sqft3873 S Via De La Garzota, Green Valley, AZ 85622Off Market
Similar homes
- $469,0002 bd2 ba2.5k sqft3910 S Via Del Ruisenor, Green Valley, AZ 85622For Sale

 MLS ID #22615664, William A Ims, Coldwell Banker Realty. MLS of Southern Arizona
 - $475,0002 bd2 ba2.5k sqft4819 S Prairie Hills Dr, Green Valley, AZ 85622For Sale
 MLS ID #22616674, Phoebe Bigelow, Embarc Realty. MLS of Southern Arizona
 - $439,9002 bd2 ba2.2k sqft4993 S Paseo De La Manda, Green Valley, AZ 85622For Sale
 MLS ID #22619914, Stacey Bell, Long Realty. MLS of Southern Arizona
 - $485,0003 bd3 ba2.4k sqft2299 W Calle Casas Lindas, Green Valley, AZ 85622For Sale
 MLS ID #22609983, Jenifer Miranda, Tierra Antigua Realty. MLS of Southern Arizona
 - $450,0002 bd2 ba1.7k sqft2172 W Calle Casas Lindas, Green Valley, AZ 85622For SaleMLS ID #22623788, Miechal Durkin Frosch, Realty One Group Integrity. MLS of Southern Arizona
- $635,0003 bd3 ba2.5k sqft2031 W Placita De Enero, Green Valley, AZ 85622For SaleMLS ID #22623449, Sofia Gil, Realty Executives Arizona Territory. MLS of Southern Arizona
- $430,0002 bd2 ba1.7k sqft5060 S Paseo Gemelos, Green Valley, AZ 85622For SaleMLS ID #22621194, Michelle Metcalf, RE/MAX Signature. MLS of Southern Arizona
- $425,0002 bd2 ba2k sqft1131 W Camino De La Oca, Green Valley, AZ 85622For SaleMLS ID #22623973, Phoebe Bigelow, Embarc Realty. MLS of Southern Arizona
- $539,0002 bd2 ba1.8k sqft4991 S Paseo Talacho, Green Valley, AZ 85622For SaleMLS ID #22622243, Jennifer Root, Long Realty. MLS of Southern Arizona
- $559,0002 bd2 ba2.3k sqft696 W Paseo Del Canto, Green Valley, AZ 85622For SaleMLS ID #22620816, Chuck Gorley, Embarc Realty. MLS of Southern Arizona
- $482,9002 bd2 ba2.1k sqft2783 S Tree Gables Dr, Green Valley, AZ 85614For SaleMLS ID #22621106, Lisa G Jones, Long Realty. MLS of Southern Arizona
- $360,0002 bd2 ba1.6k sqft4751 S Longmore Dr, Green Valley, AZ 85622For SaleMLS ID #22624344, Terry Lang, Coldwell Banker Realty. MLS of Southern Arizona
- $399,9002 bd2 ba2k sqft1072 W Camino Urbano, Green Valley, AZ 85622For SaleMLS ID #22612292, Chuck Gorley, Embarc Realty. MLS of Southern Arizona
- $514,0003 bd3 ba2.4k sqft2109 W Escondido Canyon Dr, Green Valley, AZ 85622For SaleMLS ID #22605661, Gwendolyn Sue Taylor-Lane, Coldwell Banker Realty. MLS of Southern Arizona
- $589,5003 bd3 ba2.7k sqft1240 W Placita Quieta, Green Valley, AZ 85622For SaleMLS ID #22605727, Jonathan Minerick, HomeCoin.com. MLS of Southern Arizona
- $419,0003 bd2 ba1.9k sqft967 W Vuelta Del Yaba, Green Valley, AZ 85622For SaleMLS ID #22620511, Michael D Rhodes, Realty Executives Arizona Territory. MLS of Southern Arizona
- $535,0003 bd2 ba2.5k sqft901 W Paseo Del Cilantro, Green Valley, AZ 85614For SaleMLS ID #22624335, Alexandra Rose Low, Engel & Volkers Tucson. MLS of Southern Arizona
- $534,9003 bd3 ba2k sqft631 S Placita Plenilunio, Green Valley, AZ 85614For SaleMLS ID #22608853, Jeffrey J Jamieson, Realty Executives Arizona Territory. MLS of Southern Arizona
- $425,0002 bd2 ba1.8k sqft903 W Belltower Dr, Green Valley, AZ 85614For SaleMLS ID #22623657, Kimberly Martonosi, Tierra Antigua Realty. MLS of Southern Arizona
- $385,0002 bd2 ba1.9k sqft3454 S Abrego Dr, Green Valley, AZ 85614For SaleMLS ID #22623881, Michelle Metcalf, RE/MAX Signature. MLS of Southern Arizona
