Skip main navigation
Off market
  • $819,100

    2041 W Whisper Wood Dr, Lehi, UT 84043

    4beds
    2baths
    2,733sqft
    SingleFamily
    Built in 2007
    8,102 Square Feet Lot
    $819,100 Zestimate®
    $300/sqft
    $2,712 Estimated rent

    Home value

    $819,100

    $770,000 - $868,000

    $2,712/mo

    Zestimate® history
    Loading
    Loading...

    Owner options

    List your home for rent

    $2,712/mo

    Rent Zestimate®

    Find your next renter with Zillow Rental Manager. Plus, with online applications, you can quickly screen prospective tenants – for free.

    Learn more

    $2,712/mo

    Rent Zestimate®

    Refinance and save

    $3,756/mo

    Est. payment

    Refinancing to a lower rate could help reduce your monthly payments and save thousands over the life of the loan.

    See today's rates

    $3,756/mo

    Est. payment

    Explore your selling options

    Work with a Zillow partner agent

    Leverage their expertise and Zillow's premium Showcase listings to get your home seen by more buyers.

    Get started

    List with your own agent

    Get your home in front of millions of buyers by listing it on Zillow.

    Learn how to do it

    Sell it yourself

    Take full control of how buyers see your home on Zillow by listing For Sale by Owner (FSBO).

    List your home

    What's special

    Located in a peaceful neighborhood with minimal traffic, this clean, comfortable home is "move-in" ready. It is conveniently located just minutes from "Silicon Slopes" (the surrounding computer business sites), Traverse Mountain shopping areas, Cabela's, Thanksgiving Point, dining, and recreational areas. On the upstairs floor is a laundry room with hookups for a washer and an electric or gas dryer, two full bathrooms, linen closet and four bedrooms (three of which have walk-in closets). The spacious master bedroom has a roomy walk-in closet and a full bath with a separate toilet room, an enclosed shower, a Roman tub and a large double vanity. On the main floor is a living room, a cozy den (or additional bedroom), and a comfortable family room with a fireplace and vaulted ceiling. The spacious kitchen has a center island to facilitate meal preparation, stainless steel appliances (gas range, double-stack ovens, side-by-side refrigerator-freezer with an ice maker, microwave oven, and dishwasher), an enclosed pantry, abundant cupboards, drawers, and a homemaker's desk. Meals may be served in the kitchen area or in the adjacent formal dining room. Conveniently located near the family room is a half bath and guest coat closet. The basement is unfinished and can provide space for storage, workout equipment or a children's play area. A three-car garage has entrances that lead to the kitchen and to the backyard patio area. This home is completely landscaped. The backyard has a large lawn area, an in-ground trampoline and a large, uncovered patio with a hookup for a gas barbecue. The entire backyard is surrounded with a Trex fence that has gates on each side of the house. The HOA dues and landscaping payments will be paid by the Landlord. The HOA dues will allow tenants access to the community swimming pool, clubhouse, splash pad, parks and neighborhood events. The landscaping fees will pay for all yard care. Tenants will be responsible for snow removal. No smoking or vaping allowed in and on premises. Utilities Paid by Landlord: HOA fees, Landscaping fees Utilities Paid by Tenant: Gas/electricity, water, sewer, garbage, renter's insurance, cable/satellite, and Internet

    This property is not currently displayed as for sale or rent on Zillow. This may be different from what's on other websites or public sources.
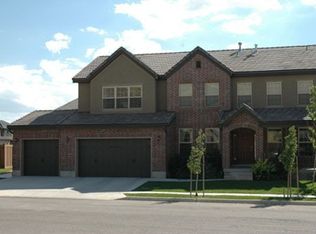
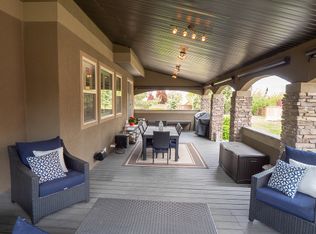
    Facts & features

    Interior

    Bedrooms & bathrooms
    • Bedrooms: 4
    • Bathrooms: 2.5
    Heating
    • Forced air
    Cooling
    • Other
    Features
    • Basement: Partially finished
    • Has fireplace: Yes
    Interior area
    • Total interior livable area: 2,733 sqft

    Property

    Parking
    • Parking features: Garage - Detached, Off-street
    Features
    • Exterior features: Other, Stucco
    Lot
    • Size: 8,102 Square Feet
    Details
    • Parcel number: 556560325

    Construction

    Type & style
    • Home type: SingleFamily
    Materials
    • masonry
    • Roof: Tile
    Condition
    • Year built: 2007

    Community & HOA

    Location
    • Region: Lehi

    Financial & listing details

    • Price per square foot: $300/sqft
    • Tax assessed value: $709,500
    • Annual tax amount: $3,267

    Price history

    DateEventPrice
    3/24/2021Listing removed--
    Source: Owner Report a problem
    11/21/2019Listing removed$3,000$1/sqft
    Source: Owner Report a problem
    10/21/2019Listed for rent$3,000$1/sqft
    Source: Owner Report a problem
    5/19/2016Sold--
    Source: Public Record Report a problem

    Public tax history

    YearProperty taxesTax assessment
    2025$3,267 -1.7%$709,500 +0.3%
    2024$3,324 +4.5%$707,300 -3.8%
    2023$3,181 +5%$735,000 +8.3%
    2022$3,029 +4.7%$678,400 +128.8%
    2021$2,894 +6%$296,450 -41%
    2020$2,730 +8.7%$502,600 +90.1%
    2019$2,511 +2.6%$264,330 -44%
    2018$2,448 -5.8%$471,600 +100.3%
    2017$2,598 $235,455 +1.5%
    2016$2,598 -1.2%$231,880 +4.1%
    2015$2,630 +5.4%$222,805 +6%
    2014$2,496 $210,210 +14%
    2013-- $184,360 +6.6%
    2012-- $172,920 -23.4%
    2009-- $225,665 -6.9%
    2008-- $242,440
    Find assessor info on the county website

    Neighborhood: 84043

    Nearby schools

    GreatSchools rating
    Get a cash offer in 3 minutes
    Find out how much your home could sell for in as little as 3 minutes with a no-obligation cash offer.
    Estimated market value
    $819,100
    Get a cash offer in 3 minutes
    Find out how much your home could sell for in as little as 3 minutes with a no-obligation cash offer.
    Estimated market value
    $819,100