Skip main navigation
Closed
  • $285,000

    2041 Whitebark Dr, Semmes, AL 36575

    4beds
    1,885sqft
    Residential
    Built in 2021
    7,200.47 Square Feet Lot
    $291,300 Zestimate®
    $151/sqft
    $2,058 Estimated rent

    Home value

    $291,300

    $277,000 - $306,000

    $2,058/mo

    Zestimate® history
    Loading
    Loading...

    Owner options

    List your home for rent

    $2,058/mo

    Rent Zestimate®

    Find your next renter with Zillow Rental Manager. Plus, with online applications, you can quickly screen prospective tenants – for free.

    Learn more

    $2,058/mo

    Rent Zestimate®

    Refinance and save

    $1,885/mo

    Est. payment

    Refinancing to a lower rate could help reduce your monthly payments and save thousands over the life of the loan.

    See today's rates

    $1,885/mo

    Est. payment

    Explore your selling options

    Work with a Zillow partner agent

    Leverage their expertise and Zillow's premium Showcase listings to get your home seen by more buyers.

    Get started

    List with your own agent

    Get your home in front of millions of buyers by listing it on Zillow.

    Learn how to do it

    Sell it yourself

    Take full control of how buyers see your home on Zillow by listing For Sale by Owner (FSBO).

    List your home

    What's special

    Separate stand-up showerLed lightingRecessed can lightsLuxury vinyl flooringGranite countersFormal dining tableArchitectural shingle roof
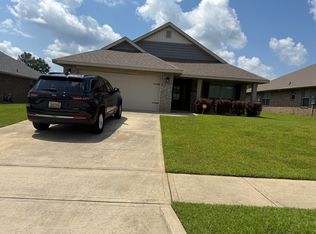
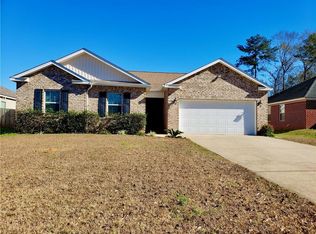
    This exquisite 4 bedroom 2 bath residence embodies the perfect blend of modern luxury and timeless charm. Be prepared to be captivated by the exceptional features and attention to detail that set this home apart. Granite Counters and Stainless Steel Appliances: Step into a kitchen where form meets function, and every detail is a testament to exquisite design. This culinary haven seamlessly blends modern aesthetics with practicality, creating a space that's as visually stunning as it is effortlessly functional. Vaulted Ceilings: Experience a sense of grandeur with vaulted ceilings that elevate the living spaces. Versatility in Dining Design: Whether adorned with a classic, formal dining table or a more contemporary setup, this space adapts to your style and vision. Flexibility in design makes it the perfect backdrop for both casual meals and grand celebrations. Primary Suite Perfection: Unwind in the primary suite featuring a separate stand-up shower, soaker tub, recessed can lights, and an elegant tray ceiling. Luxury Vinyl Flooring: Immerse yourself in the beauty of durable and luxurious vinyl flooring. 2-inch wood blinds adorning every window. Screened-In Back Porch. Privacy Fence. Revel in the beauty of updated landscaping in the front yard, creating a welcoming curb appeal. LED Lighting: From updated outdoor garage lights to energy-efficient LED fixtures indoors, experience modern living with a focus on sustainability. Stay cool and comfortable with ceiling fans in every bedroom and an updated living room ceiling fan. Storm Shutters provide both safety and peace of mind. Midwall receptacle for your living room TV. Architectural shingle roof, a larger front porch and generously sized windows throughout, filling every room with natural light. Come visit today! All updates per the seller. Listing company makes no representation as to accuracy of square footage; buyer to verify.

    Zillow last checked:

    Listing updated:

    Listed by:

    John McNichol PHONE:251-472-7673,

    eXp Realty Southern Branch

    Bought with:

    Non Member

    Source: Baldwin Realtors,MLS#: 354814MLS Logo

    Facts & features

    Interior

    Bedrooms & bathrooms
    • Bedrooms: 4
    • Bathrooms: 2
    • Full bathrooms: 2
    • Main level bedrooms: 4
    Primary bedroom
    • Features: 1st Floor Primary, Walk-In Closet(s)
    • Level: Main
    • Area: 199.08
    • Dimensions: 15.8 x 12.6
    Bedroom 2
    • Level: Main
    • Area: 120
    • Dimensions: 10 x 12
    Bedroom 3
    • Level: Main
    • Area: 116.4
    • Dimensions: 9.7 x 12
    Bedroom 4
    • Level: Main
    • Area: 146.37
    • Dimensions: 12.3 x 11.9
    Primary bathroom
    • Features: Double Vanity, Soaking Tub, Separate Shower, Private Water Closet
    Dining room
    • Features: Breakfast Area-Kitchen, Breakfast Room, Separate Dining Room
    Kitchen
    • Level: Main
    • Area: 130
    • Dimensions: 10 x 13
    Living room
    • Level: Main
    • Area: 495
    • Dimensions: 33 x 15
    Heating
    • Electric
    Cooling
    • Electric, Ceiling Fan(s), Power Roof Vent
    Appliances
    • Included: Dishwasher, Disposal, Microwave, Electric Range
    Features
    • Breakfast Bar, Eat-in Kitchen, Ceiling Fan(s), En-Suite, Split Bedroom Plan, Vaulted Ceiling(s)
    • Flooring: Carpet, Vinyl
    • Windows: Double Pane Windows
    • Has basement: No
    • Has fireplace: No
    • Fireplace features: None
    Interior area
    • Total structure area: 1,885
    • Total interior livable area: 1,885 sqft

    Property

    Parking
    • Total spaces: 2
    • Parking features: Attached, Garage, Garage Door Opener
    • Attached garage spaces: 2
    Features
    • Levels: One
    • Stories: 1
    • Patio & porch: Screened, Rear Porch
    • Exterior features: Termite Contract
    • Fencing: Fenced
    • Has view: Yes
    • View description: Eastern View
    • Waterfront features: No Waterfront
    Lot
    • Size: 7,200 sqft
    • Dimensions: 60 x 120
    • Features: Less than 1 acre, Subdivided
    Details
    • Parcel number: 2701010000002073
    • Zoning description: Single Family Residence

    Construction

    Type & style
    • Home type: SingleFamily
    • Architectural style: Craftsman
    • Property subtype: Residential
    Materials
    • Brick
    • Foundation: Slab
    • Roof: Composition
    Condition
    • Resale
    • New construction: No
    • Year built: 2021

    Utilities & green energy

    • Electric: Alabama Power
    • Sewer: Grinder Pump, Public Sewer
    • Water: Public

    Community & neighborhood

    Security
    • Security features: Smoke Detector(s), Security System
    Community
    • Community features: None
    Location
    • Region: Semmes
    • Subdivision: Dunnwood

    HOA & financial

    HOA
    • Has HOA: Yes
    • HOA fee: $250 annually
    • Services included: Association Management, Maintenance Grounds

    Other

    Other facts
    • Price range: $285K - $285K
    • Ownership: Whole/Full

    Price history

    DateEventPrice
    3/21/2024Sold$285,000$151/sqft
    Source: Baldwin Realtors #354814 Report a problem
    3/5/2024Pending sale$285,000$151/sqft
    Source: Baldwin Realtors #354814 Report a problem
    2/8/2024Listed for sale$285,000$151/sqft
    Source: GCMLS #7308928 Report a problem
    1/24/2024Listing removed--
    Source: GCMLS #7308928 Report a problem
    1/24/2024Pending sale$285,000$151/sqft
    Source: Baldwin Realtors #354814 Report a problem
    1/20/2024Price change$285,000-1.7%$151/sqft
    Source: GCMLS #7308928 Report a problem
    1/9/2024Price change$290,000-3.3%$154/sqft
    Source: GCMLS #7308928 Report a problem
    12/7/2023Price change$300,000-3.2%$159/sqft
    Source: GCMLS #7308928 Report a problem
    11/30/2023Listed for sale$310,000+34.4%$164/sqft
    Source: Baldwin Realtors #354814 Report a problem
    3/12/2021Sold$230,680$122/sqft
    Source: Public Record Report a problem

    Public tax history

    YearProperty taxesTax assessment
    2025$1,259 +5.2%$27,340 +4.9%
    2024$1,197 -55.7%$26,060 -53.2%
    2023$2,700 +19.1%$55,680 +19.1%
    2022$2,267 +630.3%$46,740 +630.3%
    2021$310 +6.7%$6,400 +6.7%
    2020$291 $6,000

    Find assessor info on the county website

    Neighborhood: Fire Tower

    Nearby schools

    GreatSchools rating
    Schools provided by the listing agent
    • Elementary: Allentown
    • Middle: Semmes
    • High: Mary G Montgomery

    Source: Baldwin Realtors. This data may not be complete. We recommend contacting the local school district to confirm school assignments for this home.

    Get a cash offer in 3 minutes
    Find out how much your home could sell for in as little as 3 minutes with a no-obligation cash offer.
    Estimated market value
    $291,300
    Get a cash offer in 3 minutes
    Find out how much your home could sell for in as little as 3 minutes with a no-obligation cash offer.
    Estimated market value
    $291,300