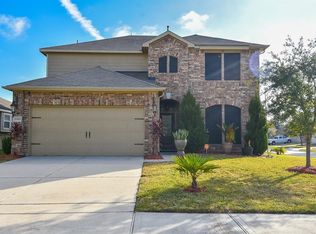
Discover comfortable single-story living in the established Kenswick Trace community. This 3-bedroom, 2.5-bath home offers 1,874 square feet with a versatile layout designed for both everyday living and entertaining. A dedicated study with French doors provides the perfect space for a home office, while the open kitchen and family room create an inviting central gathering area. The kitchen features an island, breakfast bar and pantry, with plenty of room for dining nearby. The spacious primary suite includes double sinks, a soaking tub, separate shower and walk-in closet. Tile and laminate flooring throughout mean no carpet to maintain. Additional highlights include high ceilings, an indoor utility room, attached 2-car garage. Conveniently positioned with access to I-69/US-59, Beltway 8, FM 1960, George Bush Intercontinental Airport, shopping and dining. Schedule your private showing today!
For sale
$270,000
20410 Canton Trce, Humble, TX 77338
3beds
1,874sqft
Single Family Residence
Built in 2009
5,610 Square Feet Lot
$264,700 Zestimate®
$144/sqft
$33/mo HOA
What's special
High ceilingsSingle-story livingIndoor utility room
- 4 days
- 90
- 2
Likely to sell faster than
Zillow last checked:
Listing updated:
Listed by:
Nubia Rodriguez TREC #0642763 832-726-5250,
NB Elite Realty
Source: HAR,MLS#: 32206175
Facts & features
Interior
Bedrooms & bathrooms
- Bedrooms: 3
- Bathrooms: 2
- Full bathrooms: 2
Primary bedroom
- Level: First
- Area: 196
- Dimensions: 14x14
Bedroom
- Level: First
- Area: 110
- Dimensions: 11x10
Bedroom
- Level: First
- Area: 132
- Dimensions: 12x11
Other
- Level: First
- Area: 100
- Dimensions: 10x10
Kitchen
- Level: First
- Area: 196
- Dimensions: 14x14
Living room
- Level: First
- Area: 256
- Dimensions: 16x16
Heating
- Natural Gas
Cooling
- Electric
Interior area
- Total structure area: 1,874
- Total interior livable area: 1,874 sqft
Video & virtual tour
Property
Parking
- Total spaces: 2
- Parking features: Attached
- Attached garage spaces: 2
Features
- Stories: 1
Lot
- Size: 5,610 Square Feet
- Features: Subdivided, 0 Up To 1/4 Acre
Details
- Parcel number: 1308360030010
Construction
Type & style
- Home type: SingleFamily
- Architectural style: Traditional
- Property subtype: Single Family Residence
Materials
- Brick
- Foundation: Slab
- Roof: Composition
Condition
- New construction: No
- Year built: 2009
Utilities & green energy
- Water: Water District
Community & HOA
Community
- Subdivision: Kenswick Trace Sec 01
HOA
- Has HOA: Yes
- HOA fee: $400 annually
Location
- Region: Humble
Financial & listing details
- Price per square foot: $144/sqft
- Tax assessed value: $255,759
- Annual tax amount: $6,501
- Date on market: 8/25/2026
Estimated market value
$264,700
$251,000 - $278,000
$1,981/mo
Price history
| Date | Event | Price |
|---|---|---|
| 8/25/2026 | Price change | $270,000-3.6%$144/sqft |
Source: | ||
| 5/17/2025 | Price change | $280,000-3.4%$149/sqft |
Source: | ||
| 3/27/2025 | Listed for sale | $290,000+23.4%$155/sqft |
Source: | ||
| 3/25/2022 | Sold | -- |
Source: EXIT Realty solds #2936364334020494454 Report a problem | ||
| 3/2/2022 | Pending sale | $235,000$125/sqft |
Source: | ||
| 2/26/2022 | Listed for sale | $235,000+51.6%$125/sqft |
Source: | ||
| 11/28/2016 | Sold | -- |
Source: Agent Provided Report a problem | ||
| 9/26/2016 | Price change | $155,000-3.1%$83/sqft |
Source: Trading Places #43182955 Report a problem | ||
| 9/18/2016 | Price change | $160,000-2.4%$85/sqft |
Source: Trading Places #43182955 Report a problem | ||
| 9/7/2016 | Price change | $164,000-2.7%$88/sqft |
Source: Trading Places #43182955 Report a problem | ||
| 8/26/2016 | Listed for sale | $168,500+44%$90/sqft |
Source: Trading Places #43182955 Report a problem | ||
| 8/26/2013 | Sold | -- |
Source: Agent Provided Report a problem | ||
| 12/15/2012 | Price change | $117,000-6.4%$62/sqft |
Source: Trading Places #7976294 Report a problem | ||
| 11/24/2012 | Listed for sale | $125,000$67/sqft |
Source: Trading Places #7976294 Report a problem | ||
Public tax history
| Year | Property taxes | Tax assessment |
|---|---|---|
| 2025 | $341 -68.9% | $255,759 |
| 2024 | $1,098 | $255,759 -2% |
| 2023 | -- | $260,977 +31.8% |
| 2022 | $1,289 | $197,987 +7.7% |
| 2021 | -- | $183,796 +7.8% |
| 2020 | $1,212 +4.5% | $170,434 +6.2% |
| 2019 | $1,160 -71% | $160,536 +5.6% |
| 2018 | $4,004 | $152,000 -1.9% |
| 2017 | $4,004 +10.4% | $155,000 -1.5% |
| 2016 | $3,627 +15.8% | $157,322 +5.9% |
| 2015 | $3,131 | $148,549 +9% |
| 2014 | $3,131 | $136,279 -1.8% |
| 2013 | -- | $138,789 +11% |
| 2012 | -- | $125,083 |
| 2011 | -- | $125,083 -7.1% |
| 2010 | -- | $134,594 |
Find assessor info on the county website
Monthly payment
Est. payment
Payment breakdown
Explore the cost of this home by adjusting the details. Changes won't be saved.Climate risks
Neighborhood: 77338
Nearby schools
Schools provided by the listing agent
- Elementary: Jones Elementary School (Aldine)
- Middle: Jones Middle School (Aldine)
- High: Nimitz High School (Aldine)
Source: HAR. This data may not be complete. We recommend contacting the local school district to confirm school assignments for this home.