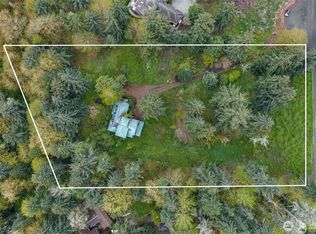
Rare Sammamish land opportunity, Zoned R-1 and set in a secluded location, this property offers exceptional privacy and prestige. Water and electricity are already on site. The existing home and outbuilding are sold as-is- true value lies in the land. Ideal for a developer looking to create multiple custom residences, establish a private estate, or secure a long-term investment in one of the Eastside's most desirable areas. Located within a top-rated school district and close to the I-90 hwy. Enjoy peaceful and serene surroundings with the convenience of close city access. Buyer to verify potential subdivision and development options. Don't miss your chance to own this truly rare offering!
Pending
Listed by: Skyline Properties, Inc. • Chesil B. Thye
$2,499,000
20410 SE 8th Street, Sammamish, WA 98074
4beds
1,350sqft
Single Family Residence
Built in 1925
18.34 Acres Lot
$-- Zestimate®
$1,851/sqft
$-- HOA
What's special
Secluded locationExceptional privacyPeaceful and serene surroundings
- 183 days |
- 29 |
- 0 |
Zillow last checked:
Listing updated:
Listed by:
Chesil B. Thye,
Skyline Properties, Inc.
Source: NWMLS as distributed by MLS GRID,MLS#: 2469293
Facts & features
Interior
Bedrooms & bathrooms
- Bedrooms: 4
- Bathrooms: 2
- Full bathrooms: 2
- Main level bathrooms: 1
- Main level bedrooms: 2
Primary bedroom
- Level: Main
Bedroom
- Level: Main
Bedroom
- Level: Lower
Bedroom
- Level: Lower
Bathroom full
- Level: Lower
Living room
- Level: Main
Heating
- Baseboard, Electric
Cooling
- None
Appliances
- Included: Refrigerator, Refrigerator(s)
Features
- Dining Room
- Flooring: Laminate
- Has fireplace: No
Interior area
- Total structure area: 1,350
- Total interior livable area: 1,350 sqft
Property
Parking
- Parking features: Driveway
Features
- Levels: Two
- Stories: 2
- Entry location: Main
- Patio & porch: Dining Room
- Has view: Yes
- View description: Territorial
Lot
- Size: 18.34 Acres
- Features: Secluded, Value In Land
- Residential vegetation: Brush, Fruit Trees, Garden Space
Details
- Parcel number: 3225069013
- Zoning: R1
- Zoning description: Jurisdiction: County
- Special conditions: Standard
Construction
Type & style
- Home type: SingleFamily
- Architectural style: 2 Story
- Property subtype: Single Family Residence
Materials
- Wood Siding
- Roof: Composition
Condition
- Fixer
- Year built: 1925
Utilities & green energy
- Electric: Company: PSE
- Sewer: Septic Tank
- Water: Individual Well
Community & HOA
Community
- Subdivision: Sammamish
Location
- Region: Sammamish
Financial & listing details
- Price per square foot: $1,851/sqft
- Tax assessed value: $2,663,000
- Annual tax amount: $22,126
- Date on market: 1/16/2026
- Cumulative days on market: 184 days
- Listing terms: Conventional
- Inclusions: Refrigerator(s)
- Road surface type: Dirt
Estimated market value
Not available
Estimated sales range
Not available
$3,753/mo
Price history
| Date | Event | Price |
|---|---|---|
| 3/17/2026 | Pending sale | $2,499,000$1,851/sqft |
Source:  NWMLS as distributed by MLS GRID #2469293 Report a problem NWMLS as distributed by MLS GRID #2469293 Report a problem | ||
| 3/5/2026 | Price change | $2,499,000-10.8%$1,851/sqft |
Source: NWMLS as distributed by MLS GRID #2469293 Report a problem | ||
| 1/16/2026 | Listed for sale | $2,800,000+80.6%$2,074/sqft |
Source: NWMLS as distributed by MLS GRID #2469293 Report a problem | ||
| 12/14/2021 | Sold | $1,550,000+40.9%$1,148/sqft |
Source: Public Record Report a problem | ||
| 8/5/2021 | Sold | $1,100,000$815/sqft |
Source: Public Record Report a problem | ||
Public tax history
| Year | Property taxes | Tax assessment |
|---|---|---|
| 2025 | $23,426 +5.9% | $2,663,000 |
| 2024 | $22,126 +12.2% | $2,663,000 +19.3% |
| 2023 | $19,727 +14.9% | $2,233,000 +0.2% |
| 2022 | $17,175 +20.4% | $2,228,000 +45% |
| 2021 | $14,261 +4.5% | $1,537,000 +14% |
| 2020 | $13,653 +3% | $1,348,000 +0.7% |
| 2019 | $13,256 +5.4% | $1,339,000 +1.7% |
| 2018 | $12,571 +1.2% | $1,316,000 +13.3% |
| 2017 | $12,424 +25.4% | $1,162,000 +17.7% |
| 2016 | $9,911 | $987,000 +2.5% |
| 2015 | $9,911 | $963,000 +4.6% |
| 2014 | $9,911 | $921,000 +17.9% |
| 2013 | $9,911 | $781,000 +4.6% |
| 2012 | -- | $747,000 |
| 2011 | -- | $747,000 -12.5% |
| 2010 | -- | $854,000 |
| 2009 | -- | $854,000 +7.8% |
| 2007 | -- | $792,000 +16.3% |
| 2006 | -- | $681,000 +9.5% |
| 2005 | -- | $622,000 +34.1% |
| 2001 | $5,781 +2.2% | $464,000 +13.7% |
| 2000 | $5,657 | $408,000 |
Find assessor info on the county website
Monthly payment
Est. payment
Payment breakdown
Explore the cost of this home by adjusting the details. Changes won't be saved.Climate risks
Neighborhood: 98074
Nearby schools
GreatSchools rating
- 9/10Samantha Smith Elementary SchoolGrades: K-5Distance: 2.2 mi
- 9/10Inglewood Junior High SchoolGrades: 6-8Distance: 2.4 mi
- 10/10Eastlake High SchoolGrades: 9-12Distance: 1.8 mi
Schools provided by the listing agent
- Elementary: Smith Elem
- Middle: Inglewood Middle
- High: Eastlake High
Source: NWMLS as distributed by MLS GRID. This data may not be complete. We recommend contacting the local school district to confirm school assignments for this home.
- $1,815,0004 bd3 ba2.4k sqft505 208th Ave SE, Sammamish, WA 98074Sold
- $1,895,0003 bd2 ba2.7k sqft611 208th Ave SE, Sammamish, WA 98074For Sale

- $2,925,0004 bd4 ba4.3k sqft20741 SE 3rd Way, Sammamish, WA 98074Sold
- $2,075,0003 bd1 ba3.3k sqft20749 SE 3rd Way, Sammamish, WA 98074Sold
- $2,802,8004.65 Acres0 Xx Southeast St #8, Sammamish, WA 98074Off Market
- $1,750,0004 bd4 ba3.2k sqft20742 SE 3rd Way, Sammamish, WA 98074Sold
- $1,965,0004 bd3 ba2.5k sqft535 209th Ave SE, Sammamish, WA 98074Sold
- $1,625,0003 bd3 ba2.4k sqft423 209th Ave SE, Sammamish, WA 98074Sold
A local agent can set up tours, give advice and negotiate with sellers.
Similar homes
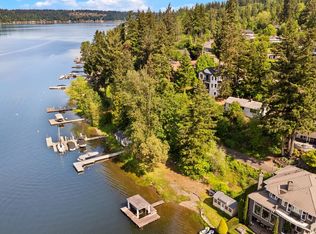
- $2,500,0002 bd1 ba940 sqft3027 E Lake Sammamish Parkway SE, Sammamish, WA 98075Active
 MLS ID #2526501, John A. Kritsonis. NWMLS as distributed by MLS GRID
 - $1,599,0003 bd2 ba1.6k sqft2642 E Lake Sammamish Parkway NE, Sammamish, WA 98074Active
 MLS ID #2492089, Nan Gordon. NWMLS as distributed by MLS GRID
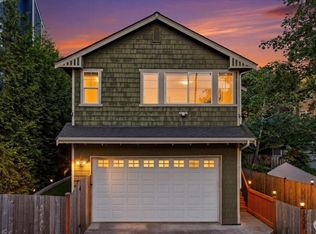
 - $1,296,7505 bd3 ba1.8k sqft1508 208th Avenue NE, Sammamish, WA 98074Active
 MLS ID #2543995, Kristin Clark. NWMLS as distributed by MLS GRID
 - $2,500,0003 bd2 ba1.3k sqft7920 NE 26th Street, Medina, WA 98039Active
 MLS ID #2545217, Stephen Tainter. NWMLS as distributed by MLS GRID
 - $1,350,0003 bd2 ba1.4k sqft1928 218th Lane SE, Sammamish, WA 98075ActiveMLS ID #2532537, Kaley Tillery. NWMLS as distributed by MLS GRID
- $2,250,0002 bd1 ba1.4k sqft4030 Factoria Boulevard SE, Bellevue, WA 98006ActiveMLS ID #2513326, Donald C. Tsai. NWMLS as distributed by MLS GRID
- $1,804,9003 bd3 ba1.6k sqft9602 NE 35th Place, Clyde Hill, WA 98004ActiveMLS ID #2556355, Joyce Sornito. NWMLS as distributed by MLS GRID
- $2,190,0004 bd3 ba1.9k sqft1820 101st Avenue NE, Bellevue, WA 98004ActiveMLS ID #2552716, Songyi Zuo. NWMLS as distributed by MLS GRID
- $1,884,8004 bd3 ba1.9k sqft1010 106th Avenue SE, Bellevue, WA 98004ActiveMLS ID #2555788, Rong Zhang. NWMLS as distributed by MLS GRID
- $2,098,0004 bd3 ba2k sqftTrails End, Bellevue, WA 98005ActiveMLS ID #2528249, Tami Grayevsky. NWMLS as distributed by MLS GRID
- $1,358,0003 bd2 ba1.5k sqft1261 150th Avenue SE, Bellevue, WA 98007ActiveMLS ID #2553392, Ellen Li. NWMLS as distributed by MLS GRID
- $1,295,0003 bd2 ba1k sqft16405 NE 16th Place, Bellevue, WA 98008ActiveMLS ID #2547845, Cuong Do. NWMLS as distributed by MLS GRID
- $1,525,0004 bd2 ba1.5k sqft1521 150th Avenue SE, Bellevue, WA 98007ActiveMLS ID #2533209, Nancy Klinck. NWMLS as distributed by MLS GRID
- $1,388,0004 bd3 ba1.6k sqft14625 SE 14th Street, Bellevue, WA 98007ActiveMLS ID #2547547, Jennifer N Ruud-Johnson. NWMLS as distributed by MLS GRID
- $1,530,0004 bd2 ba1.9k sqft16119 SE 31st St, Bellevue, WA 98008ActiveMLS ID #2544954, Yun Tian. NWMLS as distributed by MLS GRID
- $1,275,0004 bd2 ba1.7k sqftSpiritwood, Bellevue, WA 98007ActiveMLS ID #2516210, Francis Quedado. NWMLS as distributed by MLS GRID
- $1,425,0003 bd2 ba1.6k sqft975 Front Street S, Issaquah, WA 98027ActiveMLS ID #2550886, Todd A. Baxter. NWMLS as distributed by MLS GRID
- $1,499,9504 bd2 ba1.7k sqft627 166th Avenue NE, Bellevue, WA 98008ActiveMLS ID #2524255, Geetika Nagpal. NWMLS as distributed by MLS GRID
- $1,899,0003 bd2 ba1.5k sqft1315 102nd Avenue NE, Bellevue, WA 98004ActiveMLS ID #2509093, CL Tang. NWMLS as distributed by MLS GRID
- $1,890,0003 bd2 ba1.8k sqft10231 NE 24th Street, Bellevue, WA 98004ActiveMLS ID #2491842, Dien Le. NWMLS as distributed by MLS GRID
