Tucked away on a quiet cul-de-sac, this 4 bedroom, 2 bath home offers space, comfort, and flexibility on a generously sized lot—something increasingly hard to find. A 2-car garage and oversized driveway provide ample parking, while the accessible ramp entry adds ease and convenience.Inside, the updated kitchen features quartz countertops, new cabinetry, and a layout designed for both everyday living and entertaining. Fresh interior and exterior paint, along with updated flooring, create a clean, move-in-ready feel throughout. The main level includes a bedroom and nearby full bath with a step-in shower, offering convenient accessibility and flexible living options.Step outside to a spacious backyard with a deck, perfect for summer barbecues, relaxing evenings, gardening, or creating your own outdoor retreat. The lot size provides room to enjoy that’s rarely found in newer construction.Additional highlights include a cozy fireplace, updated electrical panel, and an efficient forced-air gas furnace. Conveniently located near shopping, restaurants, parks, and everyday amenities, this home blends comfort, functionality, and long-term potential in a location you’ll love coming home to.
Active
Price cut: $9.6K (8/11)
$549,444
20410 SW Rachelle Ct, Beaverton, OR 97078
4beds
1,563sqft
Residential, Single Family Residence
Built in 1970
8,276 Square Feet Lot
$546,800 Zestimate®
$352/sqft
$-- HOA
What's special
Cozy fireplaceAccessible ramp entryUpdated flooringUpdated kitchenQuiet cul-de-sacNew cabinetryOversized driveway
- 108 days |
- 391 |
- 28 |
Zillow last checked:
Listing updated:
Listed by:
Kevin Sladky 503-875-2395,
Realty First
Source: RMLS (OR),MLS#: 100668151
Facts & features
Interior
Bedrooms & bathrooms
- Bedrooms: 4
- Bathrooms: 2
- Full bathrooms: 2
- Main level bathrooms: 1
Rooms
- Room types: Bedroom 4, Bedroom 2, Bedroom 3, Dining Room, Family Room, Kitchen, Living Room, Primary Bedroom
Primary bedroom
- Features: Daylight, Closet, Vinyl Floor
- Level: Main
- Area: 196
- Dimensions: 14 x 14
Bedroom 2
- Features: Daylight, Closet, Vinyl Floor
- Level: Main
- Area: 110
- Dimensions: 10 x 11
Bedroom 3
- Features: Daylight, Closet, Wallto Wall Carpet
- Level: Upper
- Area: 209
- Dimensions: 19 x 11
Bedroom 4
- Features: Daylight, Wallto Wall Carpet
- Level: Upper
- Area: 154
- Dimensions: 14 x 11
Dining room
- Features: Daylight, Deck, Sliding Doors, Vinyl Floor
- Level: Main
- Area: 77
- Dimensions: 11 x 7
Kitchen
- Features: Daylight, Dishwasher, Updated Remodeled, Free Standing Range, Free Standing Refrigerator, Quartz, Sink, Vinyl Floor
- Level: Main
- Area: 132
- Width: 11
Living room
- Features: Daylight, Fireplace, Vinyl Floor
- Level: Main
- Area: 266
- Dimensions: 19 x 14
Heating
- Forced Air, Fireplace(s)
Cooling
- None
Appliances
- Included: Dishwasher, Free-Standing Range, Free-Standing Refrigerator, Plumbed For Ice Maker, Range Hood, Stainless Steel Appliance(s), Gas Water Heater
Features
- Quartz, Closet, Updated Remodeled, Sink
- Flooring: Luxury Vinyl Plank, Vinyl, Wall to Wall Carpet
- Doors: Sliding Doors
- Windows: Aluminum Frames, Storm Window(s), Daylight
- Basement: Crawl Space
- Number of fireplaces: 1
- Fireplace features: Wood Burning
Interior area
- Total structure area: 1,563
- Total interior livable area: 1,563 sqft
Video & virtual tour
Property
Parking
- Total spaces: 2
- Parking features: Driveway, Off Street, Attached
- Attached garage spaces: 2
- Has uncovered spaces: Yes
Accessibility
- Accessibility features: Accessible Approachwith Ramp, Accessible Entrance, Garage On Main, Natural Lighting, Walkin Shower, Accessibility
Features
- Levels: Two
- Stories: 2
- Patio & porch: Deck, Porch
- Exterior features: Yard
Lot
- Size: 8,276 Square Feet
- Features: Cul-De-Sac, Level, Private, SqFt 7000 to 9999
Details
- Parcel number: R357580
Construction
Type & style
- Home type: SingleFamily
- Architectural style: Cape Cod
- Property subtype: Residential, Single Family Residence
Materials
- Lap Siding
- Foundation: Concrete Perimeter
- Roof: Composition
Condition
- Updated/Remodeled
- New construction: No
- Year built: 1970
Utilities & green energy
- Gas: Gas
- Sewer: Public Sewer
- Water: Public
Green energy
- Water conservation: Dual Flush Toilet
Community & HOA
Community
- Security: None
HOA
- Has HOA: No
Location
- Region: Beaverton
Financial & listing details
- Price per square foot: $352/sqft
- Tax assessed value: $446,250
- Annual tax amount: $3,165
- Date on market: 5/9/2026
- Listing terms: Cash,Conventional,FHA,VA Loan
- Road surface type: Paved
Estimated market value
$546,800
$519,000 - $574,000
$2,878/mo
Price history
| Date | Event | Price |
|---|---|---|
| 8/11/2026 | Price change | $549,444-1.7%$352/sqft |
Source:  RMLS (OR) #100668151 Report a problem RMLS (OR) #100668151 Report a problem | ||
| 5/9/2026 | Listed for sale | $559,000$358/sqft |
Source: RMLS (OR) #100668151 Report a problem | ||
Public tax history
| Year | Property taxes | Tax assessment |
|---|---|---|
| 2025 | $3,165 +1.5% | $205,950 +3% |
| 2024 | $3,119 +3.1% | $199,960 +3% |
| 2023 | $3,026 +3.8% | $194,140 +3% |
| 2022 | $2,914 +1.7% | $188,490 |
| 2021 | $2,865 +2.2% | -- |
| 2020 | $2,803 +3% | $177,670 +3% |
| 2019 | $2,720 +4.5% | $172,500 |
| 2018 | $2,602 | $172,500 +6.1% |
| 2017 | $2,602 +6.7% | $162,610 +3% |
| 2016 | $2,440 | $157,880 +3% |
| 2015 | $2,440 +3.3% | $153,290 +3% |
| 2014 | $2,362 +4.6% | $148,830 +3% |
| 2013 | $2,257 +3.5% | $144,500 +3% |
| 2012 | $2,180 +3.3% | $140,300 -20.7% |
| 2011 | $2,110 +1.5% | $176,830 -9.7% |
| 2010 | $2,079 +0.8% | $195,870 -6.2% |
| 2009 | $2,063 +7% | $208,720 -6.7% |
| 2008 | $1,928 -2.5% | $223,660 -5.4% |
| 2007 | $1,977 +19.5% | $236,400 +12.1% |
| 2006 | $1,654 -0.5% | $210,830 +23.8% |
| 2005 | $1,662 +0.7% | $170,260 +8.5% |
| 2004 | $1,651 +2.6% | $156,890 +4.3% |
| 2003 | $1,609 +3% | $150,360 +4.1% |
| 2002 | $1,563 -0.1% | $144,400 +3.2% |
| 2001 | $1,565 +19% | $139,880 +2.9% |
| 2000 | $1,315 | $135,940 |
Find assessor info on the county website
Monthly payment
Est. payment
Payment breakdown
Explore the cost of this home by adjusting the details. Changes won't be saved.Climate risks
Neighborhood: Aloha
Nearby schools
GreatSchools rating
- 6/10Butternut Creek Elementary SchoolGrades: K-6Distance: 0.3 mi
- 5/10R A Brown Middle SchoolGrades: 7-8Distance: 1.6 mi
- 8/10Century High SchoolGrades: 9-12Distance: 1.6 mi
Schools provided by the listing agent
- Elementary: Butternut Creek
- Middle: Brown
- High: Century
Source: RMLS (OR). This data may not be complete. We recommend contacting the local school district to confirm school assignments for this home.
- $415,2003 bd1 ba1k sqft20370 SW Rachelle Ct, Beaverton, OR 97078Off Market
- $379,2002 bd1 ba1k sqft20405 SW Rachelle Ct, Beaverton, OR 97078Off Market
- $485,0003 bd2 ba1.3k sqft3868 SW 205th Ave, Beaverton, OR 97078Sold

- $500,2003 bd2 ba1.4k sqft3898 SW 205th Ave, Aloha, OR 97078Off Market

- $524,8003 bd2 ba1.4k sqft3838 SW 205th Ave, Beaverton, OR 97078Off Market
- $375,4002 bd1 ba1k sqft20375 SW Rachelle Ct, Beaverton, OR 97078Off Market
- $497,2004 bd2 ba1.5k sqft20330 SW Rachelle Ct, Beaverton, OR 97078Off Market
- $449,0003 bd1 ba1.4k sqft20375 SW Tammy Ct, Aloha, OR 97078Sold
A local agent can set up tours, give advice and negotiate with sellers.
Similar homes
- $577,0005 bd3 ba2k sqft4741 SW 207th Ct, Beaverton, OR 97078Active
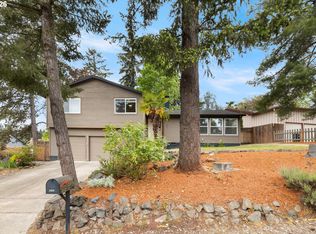
 MLS ID #320176116, Kevin Mapes, Keller Williams Sunset Corridor. RMLS (OR)
 - $550,0003 bd2 ba1.5k sqft20190 SW Imperial St, Beaverton, OR 97003Active
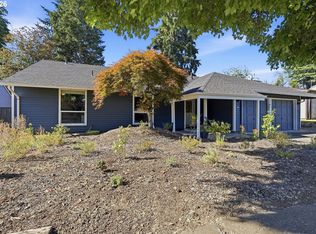 MLS ID #541829308, Teresa Harbert, eXp Realty, LLC. RMLS (OR)
 - $494,9003 bd2 ba1.3k sqft5590 SW 182nd Ave, Aloha, OR 97078Active
 MLS ID #760447534, Luke Vaughn, Move Real Estate Inc. RMLS (OR)
 - $469,9003 bd2 ba1k sqft19845 SW Deline St, Beaverton, OR 97078Active
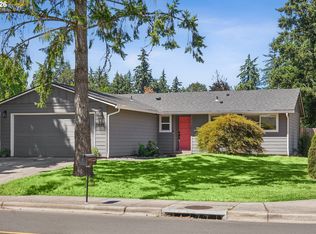 MLS ID #435038243, April Ervin, Works Real Estate. RMLS (OR)
 - $575,0003 bd2 ba1.6k sqft19870 SW Rock Dr, Beaverton, OR 97003ActiveMLS ID #715960262, Alexander Clark, Keller Williams Realty Portland Premiere. RMLS (OR)
- $565,0003 bd2 ba1.5k sqft14105 SW Spinnaker Dr, Beaverton, OR 97005ActiveMLS ID #541977849, Michael Yazhari, LPT REALTY, LLC. RMLS (OR)
- $499,0003 bd3 ba1.2k sqft20350 SW York St, Beaverton, OR 97003ActiveMLS ID #283502702, Mavis Dudley, Premiere Property Group, LLC. RMLS (OR)
- $495,0003 bd2 ba1.2k sqft21635 Gary Ln, Beaverton, OR 97003ActiveMLS ID #350478306, Tara Cowlthorp, Redfin. RMLS (OR)
- $614,9004 bd3 ba1.8k sqft14175 SW Bonnie Brae St, Beaverton, OR 97005ActiveMLS ID #738757663, Andy Arthur, Sunline Realty Group. RMLS (OR)
- $599,0004 bd2 ba1.7k sqft20370 NW Rock Creek Blvd, Portland, OR 97229ActiveMLS ID #357589827, Matthew Morris, MORE Realty. RMLS (OR)
- $499,9003 bd3 ba1.4k sqft879 SW Windrose Ter, Beaverton, OR 97003ActiveMLS ID #626594098, Vianey Conway, Premiere Property Group, LLC. RMLS (OR)
- $575,0003 bd3 ba1.6k sqft17807 NW Cambray St, Beaverton, OR 97006ActiveMLS ID #764011027, John Tae, eXp Realty, LLC. RMLS (OR)
- $484,9993 bd2 ba1.3k sqft17206 SW Artesian Dr, Beaverton, OR 97006ActiveMLS ID #268157835, Lynda Dowling-Wu, MORE Realty. RMLS (OR)
- $499,9003 bd2 ba1.4k sqft2038 SE Village Ct, Hillsboro, OR 97123ActiveMLS ID #215007347, Tyler Horst, Summa Real Estate Group. RMLS (OR)
- $650,0003 bd3 ba1.5k sqft14050 SW Butner Rd, Beaverton, OR 97006ActiveMLS ID #589624731, Tracy Davis-Sharp, Realty One Group Prestige. RMLS (OR)
- $499,9003 bd2 ba1k sqft13110 SW Brightwood St, Beaverton, OR 97005ActiveMLS ID #458265633, Chris Suarez, Keller Williams Sunset Corridor. RMLS (OR)
- $499,9503 bd3 ba1.3k sqft5190 SE Golden Rd, Hillsboro, OR 97123ActiveMLS ID #565386185, Cindy Ludwig, Coldwell Banker Bain. RMLS (OR)
- $625,0003 bd2 ba1.8k sqft1543 SE 52nd Ave, Hillsboro, OR 97123ActiveMLS ID #393686141, Rana Schnaubelt, All Professionals Real Estate. RMLS (OR)
- $499,0004 bd3 ba1.7k sqft7246 NE Shaleen St, Hillsboro, OR 97124ActiveMLS ID #471080614, Mathew Wray, Keller Williams Realty Portland Premiere. RMLS (OR)
- $679,0004 bd3 ba2.1k sqft14175 SW 140th Ct, Beaverton, OR 97008ActiveMLS ID #635158370, Megan Tower, Real Broker. RMLS (OR)
