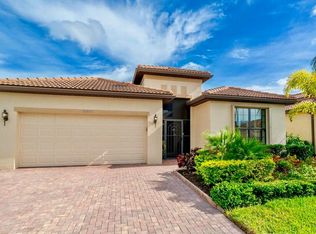
The estimated completion of this home is April/May 2023. The Hampton II with Coastal exterior single-family home is carefully crafted to enhance your lifestyle with optimized living spaces. This open split floorplan features 3 bedrooms, a study, 2 baths, and a split 3-car garage. As you walk into the Hampton II, you are welcomed by the spacious, airy executive kitchen with abundant countertop and cabinet space, a walk-in pantry and island with a breakfast bar. The kitchen boast Sonoma painted cabinets in Linen and quartz countertops in Calacatta Ultra, wall oven/microwave combo and a 30' cooktop with a vent hood. It is connected to the airy Great Room and dining area. An oversized covered lanai is perfect for enjoying the Florida weather and is accessible by double 12' multi slider glass doors. The owner's suite is a private retreat and includes a spa-inspired bath with a large glass-enclosed shower, walk-in closet, and 2 vanities. A study rounds out the livability of this home by providing the ideal place for a home office, hobby room or living room. The exterior shown is not of the actual home itself. The colors and exteriors will vary depending on the elevation.
This property is not currently displayed as for sale or rent on Zillow. This may be different from what's on other websites or public sources.