Welcome Home to Prince George County! Nestled on approximately 5 private acres, this beautiful two-story home offers the perfect combination of peaceful country living and modern convenience. Built in 2006, this spacious 2,132-square-foot home features 4 bedrooms, 2.5 bathrooms, an attached 2-car garage and is ready for its new owners! Step inside to discover beautiful hardwood flooring throughout the entire first floor and carpet throughout the second level. The inviting family room is centered around a cozy fireplace, making it the perfect place to gather with family and friends. The well-appointed kitchen features stainless steel appliances, all approximately 4 years old, providing both style and functionality. The home's dual-zone heat pumps, also approximately 4 years old, offer year-round comfort and energy efficiency. Formal dining room for that special occasion or Sunday suppers with family and friends. Upstairs, the spacious primary suite provides a relaxing retreat with a private ensuite bath featuring tile flooring, double vanities, and a luxurious jetted soaking tub. Three additional bedrooms offer plenty of space for family, guests, or a home office.
Throughout the home you'll appreciate updated light fixtures and ceiling fans, adding a modern touch to every room.
Outside, you'll fall in love with the full covered country front porch with low-maintenance vinyl railings, perfect for enjoying your morning coffee or relaxing in the evening. The expansive rear deck overlooks a large, fenced backyard, ideal for children, pets, or entertaining. Beyond the fence, additional wooded acreage provides privacy, room to explore, and endless possibilities.
If you've been searching for space, comfort, and the tranquility of country living without sacrificing convenience, 20411 Carson Road is the home you've been waiting for. Schedule your private showing today and experience all this exceptional Prince George County property has to offer!
Pending
Price cut: $25.5K (7/24)
$422,000
20411 Horseshoe Rd, Carson, VA 23830
4beds
2,132sqft
Single Family Residence
Built in 2006
5 Acres Lot
$419,100 Zestimate®
$198/sqft
$-- HOA
What's special
- 40 days
- 726
- 69
Zillow last checked:
Listing updated:
Listed by:
Pamela Adams membership@therealbrokerage.com,
Real Broker LLC 855-450-0442
Source: CVRMLS,MLS#: 2618980 Originating MLS: Central Virginia Regional MLS
Originating MLS: Central Virginia Regional MLSFacts & features
Interior
Bedrooms & bathrooms
- Bedrooms: 4
- Bathrooms: 3
- Full bathrooms: 2
- 1/2 bathrooms: 1
Primary bedroom
- Description: Carpet en suite
- Level: Second
- Dimensions: 14.0 x 16.0
Bedroom 2
- Description: carpet
- Level: Second
- Dimensions: 12.0 x 10.0
Bedroom 3
- Description: Carpet
- Level: Second
- Dimensions: 12.0 x 14.0
Bedroom 4
- Description: Carpet
- Level: Fourth
- Dimensions: 21.0 x 12.0
Dining room
- Description: hardwood floors
- Level: First
- Dimensions: 12.0 x 14.0
Family room
- Description: Hardwood Fireplace Open to Kitchen
- Level: First
- Dimensions: 16.0 x 21.0
Foyer
- Level: First
- Dimensions: 0 x 0
Other
- Description: Tub & Shower
- Level: Second
Half bath
- Level: First
Kitchen
- Level: First
- Dimensions: 0 x 0
Laundry
- Description: Vinyl
- Level: First
- Dimensions: 0 x 0
Heating
- Electric, Heat Pump, Zoned
Cooling
- Central Air, Zoned
Appliances
- Included: Dishwasher, Electric Cooking, Electric Water Heater
Features
- Flooring: Partially Carpeted, Vinyl, Wood
- Basement: Crawl Space
- Attic: Access Only
- Number of fireplaces: 1
- Fireplace features: Gas, Ventless
Interior area
- Total interior livable area: 2,132 sqft
- Finished area above ground: 2,132
- Finished area below ground: 0
Property
Parking
- Total spaces: 2
- Parking features: Attached, Direct Access, Garage, Off Street
- Attached garage spaces: 2
Features
- Levels: Two
- Stories: 2
- Patio & porch: Front Porch
- Pool features: None
- Fencing: Fenced,Partial
Lot
- Size: 5 Acres
- Features: Cleared
Details
- Parcel number: 63007000020
- Zoning description: R-A
Construction
Type & style
- Home type: SingleFamily
- Architectural style: Two Story
- Property subtype: Single Family Residence
- Attached to another structure: Yes
Materials
- Drywall, Frame, Vinyl Siding
- Roof: Composition,Shingle
Condition
- Resale
- New construction: No
- Year built: 2006
Utilities & green energy
- Sewer: Septic Tank
- Water: Well
Community & HOA
Community
- Subdivision: Crestview Farms
Location
- Region: Carson
Financial & listing details
- Price per square foot: $198/sqft
- Tax assessed value: $418,800
- Annual tax amount: $2,992
- Date on market: 8/7/2026
- Ownership: Individuals
- Ownership type: Sole Proprietor
Estimated market value
$419,100
$398,000 - $440,000
$2,723/mo
Price history
| Date | Event | Price |
|---|---|---|
| 9/14/2026 | Pending sale | $422,000$198/sqft |
Source:  CVRMLS #2618980 Report a problem CVRMLS #2618980 Report a problem | ||
| 8/30/2026 | Listed for sale | $422,000$198/sqft |
Source: CVRMLS #2618980 Report a problem | ||
| 8/19/2026 | Pending sale | $422,000$198/sqft |
Source: CVRMLS #2618980 Report a problem | ||
| 8/15/2026 | Listed for sale | $422,000$198/sqft |
Source: CVRMLS #2618980 Report a problem | ||
| 8/2/2026 | Pending sale | $422,000$198/sqft |
Source: CVRMLS #2618980 Report a problem | ||
| 7/24/2026 | Price change | $422,000-5.7%$198/sqft |
Source: CVRMLS #2618980 Report a problem | ||
| 7/14/2026 | Listed for sale | $447,500+16.2%$210/sqft |
Source: CVRMLS #2618980 Report a problem | ||
| 5/23/2022 | Sold | $385,000+2.7%$181/sqft |
Source: CVRMLS #2209564 Report a problem | ||
| 4/21/2022 | Pending sale | $375,000$176/sqft |
Source: CVRMLS #2209564 Report a problem | ||
| 4/16/2022 | Listed for sale | $375,000+102.7%$176/sqft |
Source: CVRMLS #2209564 Report a problem | ||
| 9/27/2018 | Sold | $185,000-2.7%$87/sqft |
Source: CVRMLS #1807781 Report a problem | ||
| 8/15/2018 | Price change | $190,100-5%$89/sqft |
Source: REALHome Services and Solutions #1807781 Report a problem | ||
| 7/11/2018 | Price change | $200,100-4.8%$94/sqft |
Source: REALHome Services and Solutions #1807781 Report a problem | ||
| 6/6/2018 | Price change | $210,100-5%$99/sqft |
Source: REALHome Services and Solutions #1807781 Report a problem | ||
| 5/5/2018 | Price change | $221,100-5%$104/sqft |
Source: REALHome Services and Solutions #1807781 Report a problem | ||
| 4/6/2018 | Price change | $232,700-5%$109/sqft |
Source: REALHome Services and Solutions #1807781 Report a problem | ||
| 3/9/2018 | Listed for sale | $244,860-15.6%$115/sqft |
Source: REALHome Services and Solutions #1807781 Report a problem | ||
| 10/17/2006 | Sold | $290,000$136/sqft |
Source: Agent Provided Report a problem | ||
Public tax history
| Year | Property taxes | Tax assessment |
|---|---|---|
| 2025 | $2,992 +4.4% | $364,900 |
| 2024 | $2,867 | $364,900 |
| 2023 | $2,867 +17.8% | $364,900 +29% |
| 2022 | $2,433 | $282,900 +3.1% |
| 2021 | $2,433 +3.1% | $274,400 |
| 2020 | $2,360 +9.8% | $274,400 +9.8% |
| 2019 | $2,150 +3.8% | $250,000 +3.8% |
| 2018 | $2,072 | $240,900 -1.6% |
| 2017 | -- | $244,800 -2.5% |
| 2016 | $2,196 | $251,200 |
| 2014 | $2,196 | $251,200 +0.2% |
| 2013 | -- | $250,800 |
| 2012 | -- | $250,800 -1.4% |
| 2011 | -- | $254,400 -11.1% |
| 2010 | -- | $286,200 |
| 2009 | -- | -- |
| 2007 | -- | -- |
| 2005 | $365 | -- |
| 2004 | -- | -- |
Find assessor info on the county website
Monthly payment
Est. payment
Payment breakdown
Explore the cost of this home by adjusting the details. Changes won't be saved.Climate risks
Neighborhood: 23830
Nearby schools
Schools provided by the listing agent
- Elementary: South
- Middle: Moore
- High: Prince George
Source: CVRMLS. This data may not be complete. We recommend contacting the local school district to confirm school assignments for this home.
Similar homes
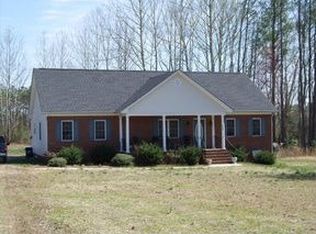
- $345,0004 bd2 ba1.4k sqft8408 Holdsworth Rd, Disputanta, VA 23842For Sale
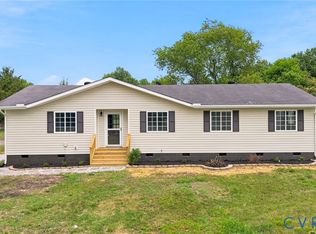 MLS ID #2625373, Jeany Garrido, EXP Realty, LLC. CVRMLS
 - $369,9503 bd3 ba1.7k sqft8440 Railroad Bed Rd, Carson, VA 23830New Construction
 MLS ID #2613922, Melinda Sexton, Ingram & Associates-Hopewell. CVRMLS
 - $420,0003 bd3 ba1.4k sqft8155 Hines Rd, Disputanta, VA 23842For Sale
 MLS ID #2624898, Debra Russell, Century 21 Colonial Realty. CVRMLS
 - $350,0003 bd3 ba2.1k sqft18983 Loving Union Rd, Disputanta, VA 23842For Sale
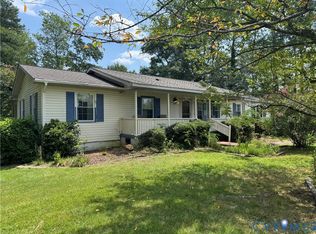 MLS ID #2620953, Dean Berry, BHHS PenFed Realty. CVRMLS
