Skip main navigation
Sold
  • $1,200,000

    20411 NE 276th St, Battle Ground, WA 98604

    4beds
    2,496sqft
    Residential, Single Family Residence
    Built in 2004
    5 Acres Lot
    $1,195,000 Zestimate®
    $481/sqft
    $3,664 Estimated rent

    Home value

    $1,195,000

    $1.12M - $1.28M

    $3,664/mo

    Zestimate® history
    Loading
    Loading...

    Owner options

    List your home for rent

    $3,664/mo

    Rent Zestimate®

    Find your next renter with Zillow Rental Manager. Plus, with online applications, you can quickly screen prospective tenants – for free.

    Learn more

    $3,664/mo

    Rent Zestimate®

    Refinance and save

    $7,206/mo

    Est. payment

    Refinancing to a lower rate could help reduce your monthly payments and save thousands over the life of the loan.

    See today's rates

    $7,206/mo

    Est. payment

    Explore your selling options

    Work with a Zillow partner agent

    Leverage their expertise and Zillow's premium Showcase listings to get your home seen by more buyers.

    Get started

    List with your own agent

    Get your home in front of millions of buyers by listing it on Zillow.

    Learn how to do it

    Sell it yourself

    Take full control of how buyers see your home on Zillow by listing For Sale by Owner (FSBO).

    List your home

    What's special

    Fully updated kitchenLush backyardBonus roomRaised bedsWood floorsEn suite bathRemodeled main residence
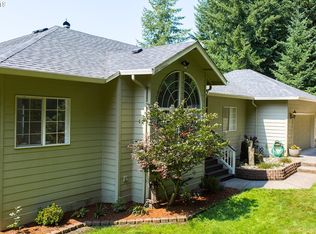
    Welcome to a truly unique 5-acre estate that combines modern luxury with idyllic country living. This exceptional property features a beautifully remodeled main residence, a modern 2-bedroom ADU, and an expansive workshop. Main House: Inside discover a fully updated kitchen that boasts custom extended-height cabinetry accented with under cabinet lighting (upper and lower), stainless steel appliances, and quartzite countertops. Wood floors create a seamless flow between the kitchen, dining and living areas. Upstairs is the spacious owner’s suite with en suite bath, and three additional bedrooms, one large enough to serve as a bonus room. A main floor office with new carpet adds a functional touch, while the freshly painted home interior (including trim, baseboards, and even the garage) ensures a modern, inviting atmosphere. Enjoy the outdoors on an oversized, covered deck with skylights, overlooking a lush backyard enhanced by a sprinkler system. ADU: The permitted ADU, constructed by Wolfe Industries in 2023, is a delightful retreat on its own. It features a full kitchen with granite countertops, an eating bar, stainless steel appliances, and a gas (propane) 5-burner range. Two bedrooms, one spacious enough for a king-sized bed, and the other ready for a stackable wa/dryer, are complemented by stylish laminate flooring throughout. A charming front porch with composite deck and a durable 50-year metal roof complete this inviting living space. Shop: The impressive workshop (40'x48') offers concrete floors, 220-volt power, a wood stove, an expansive storage loft, and two extra-large RV doors. A fully enclosed lean-to behind the shop provides even more storage. Additional Ammenities: Outside, a thriving garden area with raised beds is currently home to raspberries, corn, tomatoes, lettuces, zucchini, cucumbers, and fresh herbs. Additional features include a chicken coop, a cozy fire pit perfect for summer evenings, and a security gate. This is truly a UNICORN property!

    Zillow last checked:

    Listing updated:

    Listed by:

    Lynnette Russell #AGENT_PHONE,

    Call It Closed International Realty

    Bought with:

    James Kimball, 18523

    Realty Pro West, LLC

    Source: RMLS (OR),MLS#: 128705856MLS Logo

    Facts & features

    Interior

    Bedrooms & bathrooms
    • Bedrooms: 4
    • Bathrooms: 3
    • Full bathrooms: 2
    • Partial bathrooms: 1
    • Main level bathrooms: 1
    Primary bedroom
    • Features: Bathroom, Vaulted Ceiling, Walkin Closet, Wallto Wall Carpet
    • Level: Upper
    Bedroom 2
    • Features: Wallto Wall Carpet
    • Level: Upper
    Bedroom 3
    • Features: Wallto Wall Carpet
    • Level: Upper
    Bedroom 4
    • Features: Builtin Features, Double Closet, Wallto Wall Carpet
    • Level: Upper
    Dining room
    • Features: Hardwood Floors
    • Level: Main
    Family room
    • Features: Hardwood Floors
    • Level: Main
    Kitchen
    • Features: Hardwood Floors, Island, Pantry, Sliding Doors, Quartz
    • Level: Main
    Living room
    • Features: Fireplace, Hardwood Floors
    • Level: Main
    Office
    • Features: Wallto Wall Carpet
    • Level: Main
    Heating
    • Forced Air, Fireplace(s)
    Cooling
    • Central Air
    Appliances
    • Included: Dishwasher, Free-Standing Range, Plumbed For Ice Maker, Stainless Steel Appliance(s), Electric Water Heater
    • Laundry: Laundry Room
    Features
    • Quartz, Built-in Features, Double Closet, Kitchen Island, Pantry, Bathroom, Vaulted Ceiling(s), Walk-In Closet(s), Loft, Storage
    • Flooring: Hardwood, Tile, Wall to Wall Carpet, Concrete
    • Doors: Sliding Doors
    • Windows: Double Pane Windows
    • Basement: Crawl Space
    • Number of fireplaces: 1
    • Fireplace features: Propane, Wood Burning Stove
    Interior area
    • Total structure area: 2,496
    • Total interior livable area: 2,496 sqft

    Property

    Parking
    • Total spaces: 2
    • Parking features: RV Access/Parking, RV Boat Storage, Garage Door Opener, Attached
    • Attached garage spaces: 2
    Features
    • Levels: Two
    • Stories: 2
    • Patio & porch: Covered Deck, Porch
    • Exterior features: Fire Pit, Garden, Raised Beds, Yard
    • Has spa: Yes
    • Spa features: Bath
    Lot
    • Size: 5 Acres
    • Features: Gated, Gentle Sloping, Pasture, Private, Trees, Sprinkler, Acres 5 to 7
    Details
    • Additional structures: RVParking, RVBoatStorage, Workshop, Workshopnull
    • Parcel number: 233695000
    • Zoning: R-5

    Construction

    Type & style
    • Home type: SingleFamily
    • Property subtype: Residential, Single Family Residence
    Materials
    • Cedar, Metal Siding, Stone
    Condition
    • Approximately
    • New construction: No
    • Year built: 2004

    Utilities & green energy

    • Electric: 220 Volts
    • Sewer: Septic Tank
    • Water: Public

    Community & neighborhood

    Security
    • Security features: Security Gate, Security Lights
    Location
    • Region: Battle Ground

    Other

    Other facts
    • Listing terms: Cash,Conventional,FHA,VA Loan

    Price history

    DateEventPrice
    3/19/2025Sold$1,200,000+4.4%$481/sqft
    Source: RMLS (OR) #128705856 Report a problem
    3/1/2025Pending sale$1,149,000$460/sqft
    Source: RMLS (OR) #128705856 Report a problem
    2/26/2025Listed for sale$1,149,000+64.1%$460/sqft
    Source: RMLS (OR) #128705856 Report a problem
    10/2/2020Sold$700,000+0%$280/sqft
    Source: RMLS (OR) #20060186 Report a problem
    9/9/2020Pending sale$699,900$280/sqft
    Source: Real Living The Real Estate Group #20060186 Report a problem
    8/24/2020Price change$699,900-4.8%$280/sqft
    Source: Real Living The Real Estate Group #20060186 Report a problem
    8/13/2020Price change$735,000-2%$294/sqft
    Source: Real Living The Real Estate Group #20060186 Report a problem
    8/8/2020Listed for sale$749,900+742.6%$300/sqft
    Source: Real Living The Real Estate Group #20060186 Report a problem
    12/17/2003Sold$89,000$36/sqft
    Source: Public Record Report a problem

    Public tax history

    YearProperty taxesTax assessment
    2024$8,227 +32.5%$826,631 +1.6%
    2023$6,209 -14.4%$813,668 -6.1%
    2022$7,255 +10.6%$866,285 +26.8%
    2021$6,559 +4.5%$683,184 +8.6%
    2020$6,274 $629,024 +7.4%
    2019$6,274 +13.2%$585,725 -2.1%
    2018$5,544 -9.9%$598,159 +30.3%
    2017$6,155 +31.2%$459,206 +9.2%
    2016$4,690 +2.1%$420,706 +11.4%
    2015$4,595 -7.4%$377,604 +8.1%
    2014$4,960 $349,307 +15.8%
    2013$4,960 -1%$301,750 +8.7%
    2012$5,012 +12.2%$277,579 -19%
    2011$4,468 +13.7%$342,851
    2010$3,931 -9%$342,851 -4.7%
    2009$4,318 $359,665 -21.5%
    2008-- $458,100
    2007-- $458,100 +116.9%
    2005-- $211,200
    2004-- $211,200

    Find assessor info on the county website

    Neighborhood: 98604

    Nearby schools

    GreatSchools rating
    Schools provided by the listing agent
    • Elementary: Captain Strong
    • Middle: Chief Umtuch
    • High: Battle Ground

    Source: RMLS (OR). This data may not be complete. We recommend contacting the local school district to confirm school assignments for this home.

    Get a cash offer in 3 minutes
    Find out how much your home could sell for in as little as 3 minutes with a no-obligation cash offer.
    Estimated market value
    $1,195,000
    Get a cash offer in 3 minutes
    Find out how much your home could sell for in as little as 3 minutes with a no-obligation cash offer.
    Estimated market value
    $1,195,000