Beautifully crafted custom two-story home set on just under six acres in Lowell, Indiana--offering the ideal combination of privacy, space, and convenience just minutes from everyday amenities. A welcoming covered front porch opens to a bright, open-concept layout filled with natural light and highlighted by rich hardwood floors throughout the main living area. Upgraded finishes shine with custom trim, detailed wainscoting, and crisp white doors that elevate the interior. The stunning kitchen features quartz countertops, a large center island, walk-in pantry, and direct access to the covered patio for effortless indoor-outdoor living. The spacious living room with fireplace flows seamlessly from the kitchen, creating the perfect gathering space. A private main floor office adds flexibility for work or study. Upstairs offers four generously sized bedrooms--each with walk-in closets--along with two full bathrooms and a convenient second-floor laundry room. The primary suite is a true retreat with a luxurious spa-inspired bath. A full unfinished basement provides excellent potential for future living space. Outside, enjoy the expansive backyard, three-car garage, covered front porch and ample room to add a pole barn or additional outbuildings. A rare opportunity to own a beautifully finished home on acreage with room to grow.
Closed
Street View
$730,000
20411 Woodmar St, Lowell, IN 46356
4beds
2,482sqft
Single Family Residence
Built in 2023
5.92 Acres Lot
$732,300 Zestimate®
$294/sqft
$3,090 Estimated rent
Home value
$732,300
$688,000 - $776,000
$3,090/mo
Zestimate® history
Owner options
List your home for rent
$3,090/mo
Rent Zestimate®
Find your next renter with Zillow Rental Manager. Plus, with online applications, you can quickly screen prospective tenants – for free.
$3,090/mo
Rent Zestimate®
Refinance and save
$3,682/mo
Est. payment
Refinancing to a lower rate could help reduce your monthly payments and save thousands over the life of the loan.
$3,682/mo
Est. payment
Explore your selling options
Work with a Zillow partner agent
Leverage their expertise and Zillow's premium Showcase listings to get your home seen by more buyers.
Get startedList with your own agent
Get your home in front of millions of buyers by listing it on Zillow.
Learn how to do itSell it yourself
Take full control of how buyers see your home on Zillow by listing For Sale by Owner (FSBO).
List your homeWhat's special
Custom two-story homeConvenient second-floor laundry roomWalk-in closetsUpgraded finishesQuartz countertopsWelcoming covered front porchPrivate main floor office
Zillow last checked:
Listing updated:
Listed by:
Joseph Siwinski,
Lincoln-Way Realty 708-479-6355
Bought with:
Lynn Heintz, RB14034010
F.C. Tucker Co Inc.
Source: NIRA as distributed by MLS GRID,MLS#: 836981
Facts & features
Interior
Bedrooms & bathrooms
- Bedrooms: 4
- Bathrooms: 3
- Full bathrooms: 2
- 1/2 bathrooms: 1
Rooms
- Room types: Bedroom 2, Primary Bedroom, Office, Living Room, Laundry, Kitchen, Bedroom 4, Bedroom 3
Primary bedroom
- Area: 240
- Dimensions: 16.0 x 15.0
Bedroom 2
- Area: 132
- Dimensions: 12.0 x 11.0
Bedroom 3
- Area: 121
- Dimensions: 11.0 x 11.0
Bedroom 4
- Area: 204
- Dimensions: 17.0 x 12.0
Kitchen
- Area: 315
- Dimensions: 21.0 x 15.0
Laundry
- Area: 40
- Dimensions: 8.0 x 5.0
Living room
- Area: 270
- Dimensions: 18.0 x 15.0
Other
- Area: 60
- Dimensions: 12.0 x 5.0
Office
- Area: 121
- Dimensions: 11.0 x 11.0
Heating
- Forced Air, Zoned, Propane
Appliances
- Included: Dryer, Water Softener Owned, Stainless Steel Appliance(s), Refrigerator, Microwave, Gas Water Heater, Electric Cooktop, Dishwasher, Disposal
- Laundry: Gas Dryer Hookup, Upper Level
Features
- Entrance Foyer, Walk-In Closet(s), Soaking Tub, Recessed Lighting, Pantry, Open Floorplan, Kitchen Island, Eat-in Kitchen
- Windows: Insulated Windows
- Basement: Full,Unfinished
- Number of fireplaces: 1
- Fireplace features: Gas, Living Room
Interior area
- Total structure area: 2,482
- Total interior livable area: 2,482 sqft
- Finished area above ground: 2,482
Property
Parking
- Total spaces: 3
- Parking features: Attached, Driveway, Concrete, Off Street
- Attached garage spaces: 3
- Has uncovered spaces: Yes
Features
- Levels: Two
- Patio & porch: Covered, Patio, Front Porch
- Exterior features: Lighting, Rain Gutters
- Pool features: None
- Has view: Yes
- View description: Other
Lot
- Size: 5.92 Acres
- Features: Back Yard, Landscaped, Front Yard
Details
- Parcel number: 452305476010000037
- Special conditions: None
Construction
Type & style
- Home type: SingleFamily
- Property subtype: Single Family Residence
Condition
- New construction: No
- Year built: 2023
Utilities & green energy
- Electric: 200+ Amp Service
- Sewer: Septic Tank
- Water: Well
- Utilities for property: Electricity Connected, Propane
Community & HOA
Community
- Security: Carbon Monoxide Detector(s), Smoke Detector(s)
- Subdivision: Harpers Wood
HOA
- Has HOA: No
Location
- Region: Lowell
Financial & listing details
- Price per square foot: $294/sqft
- Tax assessed value: $405,600
- Annual tax amount: $3,410
- Date on market: 4/13/2026
- Listing agreement: Exclusive Right To Sell
- Listing terms: Cash,VA Loan,USDA Loan,FHA,Conventional
Price history
| Date | Event | Price |
|---|---|---|
| 5/29/2026 | Sold | $730,000-2.7%$294/sqft |
Source:  NIRA as distributed by MLS GRID #836981 Report a problem NIRA as distributed by MLS GRID #836981 Report a problem | ||
| 4/28/2026 | Pending sale | $749,900$302/sqft |
Source: NIRA as distributed by MLS GRID #836981 Report a problem | ||
| 4/13/2026 | Listed for sale | $749,900$302/sqft |
Source: NIRA as distributed by MLS GRID #836981 Report a problem | ||
| 4/13/2026 | Listing removed | $749,900$302/sqft |
Source: NIRA as distributed by MLS GRID #835141 Report a problem | ||
| 4/8/2026 | Price change | $749,900-3.2%$302/sqft |
Source: NIRA as distributed by MLS GRID #835141 Report a problem | ||
| 3/25/2026 | Price change | $774,900-3.1%$312/sqft |
Source: NIRA as distributed by MLS GRID #835141 Report a problem | ||
| 3/9/2026 | Listed for sale | $799,900$322/sqft |
Source: NIRA as distributed by MLS GRID #835141 Report a problem | ||
Public tax history
| Year | Property taxes | Tax assessment |
|---|---|---|
| 2025 | $3,410 +4331.1% | $483,700 +19.3% |
| 2024 | $77 +24.9% | $405,600 +8177.6% |
| 2023 | $62 | $4,900 +28.9% |
| 2022 | -- | $3,800 |
Find assessor info on the county website
Neighborhood: 46356
Nearby homes
- $230,0002 bd1 ba975 sqft20419 Woodmar St, Lowell, IN 46356For Sale
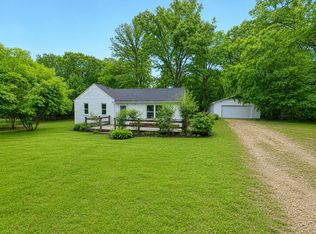
- $445,3003 bd3 ba1.9k sqft20404 Woodmar St, Lowell, IN 46356Off Market
- $525,0005 bd2 ba3.1k sqft20339 Woodmar St, Lowell, IN 46356Sold
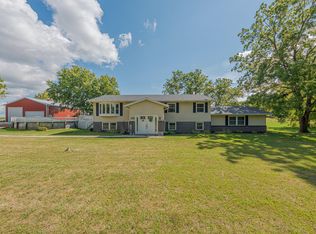
- $525,0003 bd2 ba3.1k sqft20339 Woodmar St, Lowell, IN 46356Sold
- $666,0004 bd3 ba3.1k sqft20482 Woodmar St, Lowell, IN 46356Off Market
- $--6 Acres20300 Woodmar St, Lowell, IN 46356Off Market
- $517,8004 bd2 ba1.7k sqft20529 Woodmar St, Lowell, IN 46356Off Market
- $658,9003 bd3 ba2.1k sqft20506 Woodmar St, Lowell, IN 46356Off Market
Nearby schools
GreatSchools rating
- NALowell Intermediate SchoolGrades: 5-6Distance: 2.6 mi
- 8/10Lowell Middle SchoolGrades: 7-8Distance: 2.6 mi
- 9/10Lowell Senior High SchoolGrades: 9-12Distance: 5.1 mi
Schools provided by the listing agent
- Elementary: Lake Prairie Elementary
- Middle: Lowell Middle School
- High: Lowell Senior High School
Source: NIRA as distributed by MLS GRID. This data may not be complete. We recommend contacting the local school district to confirm school assignments for this home.
Get a cash offer in 3 minutes
Find out how much your home could sell for in as little as 3 minutes with a no-obligation cash offer.
Estimated market value
$732,300
Get a cash offer in 3 minutes
Find out how much your home could sell for in as little as 3 minutes with a no-obligation cash offer.
Estimated market value
$732,300
- Indiana
- Lake County
- Lowell
- 46356
- 20411 Woodmar St
Nearby cities
Nearby zip codes
Other Lowell Topics
