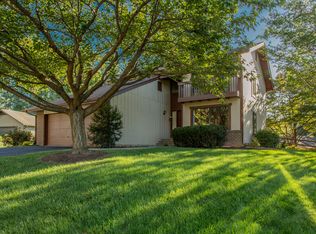
NEW PRICE provides the opportunity to own this Pristine home, contemporary style on a corner lot, on a cul de sac.. This sun filled house is surrounded by a lush yard with many mature plantings such as Crepe Myrtle Trees, Cherry Laurel & Inkberry bushes, Pencil hollies & Arbor Vita Trees that contribute to the idyllic setting. The main level is bounded by multiple patios that include an enclosed Zen Garden. The feeling of open space is attributed to the floor plan that guides you from foyer to the formal dining room, kitchen, family room, and living room with a vaulted ceiling. Step out of your kitchen onto the patio with a pergola. Evenings here can take you to another place. The kitchen adjoins the family room so that the chef is never too far from the action. Counter space abounds and there is also room for a kitchen table. The family room has a gas fireplace insert that keeps the area warm on cold winter nights. Walk through the hallway and enter the Den/Office or possible 5th main level bedroom. Access to the half bath is through this room. The formal living room with the vaulted ceiling is a step down and has a walkout to the Zen Garden patio. The upper level has a primary bedroom with an ensuite bath, 3 additional bedrooms, and a hallway bathroom. Carpeting was recently installed (May 2024) and the paint freshened up. The roof and skylights were replaced in 2023 as was the Refrigerator. The house has been updated with wood floors, vinyl siding & gutters with leaf protection & a replaced HVAC and dishwasher. Patio doors have E-Glass which reduces energy wastage. The curb appeal of this home is enhanced by the stone walkway to the house and the brick pavers that mark the pathway to the fenced yard. The basement can be customized to your needs. The Points Neighborhood is bounded by a lake and is in close vicinity to major roads and public means of transportation. Several swimming pools, walking paths, tot lots, tennis and pickle ball courts make Montgomery Village a great place to live and enjoy your home and surroundings.
Sold for $620,000
$620,000
20412 Cherrystone Ct, Montgomery Village, MD 20886
4beds
2,094sqft
Single Family Residence
Built in 1976
0.27 Acres Lot
$633,300 Zestimate®
$296/sqft
$3,528 Estimated rent
Home value
$633,300
$602,000 - $665,000
$3,528/mo
Zestimate® history
Owner options
List your home for rent
$3,528/mo
Rent Zestimate®
Find your next renter with Zillow Rental Manager. Plus, with online applications, you can quickly screen prospective tenants – for free.
$3,528/mo
Rent Zestimate®
Refinance and save
$4,199/mo
Est. payment
Refinancing to a lower rate could help reduce your monthly payments and save thousands over the life of the loan.
$4,199/mo
Est. payment
Explore your selling options
Work with a Zillow partner agent
Leverage their expertise and Zillow's premium Showcase listings to get your home seen by more buyers.
Get startedList with your own agent
Get your home in front of millions of buyers by listing it on Zillow.
Learn how to do itSell it yourself
Take full control of how buyers see your home on Zillow by listing For Sale by Owner (FSBO).
List your homeWhat's special
Zillow last checked:
Listing updated:
Listed by:
Sunno Sahani-Jhangiani 240-731-3489,
Coldwell Banker Realty
Bought with:
Kris Paolini, SP98368347
Redfin Corp
Source: Bright MLS,MLS#: MDMC2129268
Facts & features
Interior
Bedrooms & bathrooms
- Bedrooms: 4
- Bathrooms: 3
- Full bathrooms: 2
- 1/2 bathrooms: 1
- Main level bathrooms: 1
Rooms
- Room types: Living Room, Dining Room, Primary Bedroom, Bedroom 2, Bedroom 3, Kitchen, Family Room, Den, Bathroom 2, Primary Bathroom, Half Bath
Basement
- Area: 900
Heating
- Central, Natural Gas
Cooling
- Programmable Thermostat, Central Air, Electric
Appliances
- Included: Dishwasher, Disposal, Dryer, Washer, Electric Water Heater
Features
- Family Room Off Kitchen, Open Floorplan, Formal/Separate Dining Room, Eat-in Kitchen, Kitchen - Table Space, Primary Bath(s), Bathroom - Tub Shower
- Flooring: Carpet, Ceramic Tile, Hardwood, Wood
- Basement: Full,Heated,Unfinished
- Number of fireplaces: 1
- Fireplace features: Gas/Propane, Insert
Interior area
- Total structure area: 2,994
- Total interior livable area: 2,094 sqft
- Finished area above ground: 2,094
- Finished area below ground: 0
Property
Parking
- Total spaces: 2
- Parking features: Garage Faces Front, Garage Door Opener, Inside Entrance, Attached
- Attached garage spaces: 2
Accessibility
- Accessibility features: None
Features
- Levels: Three
- Stories: 3
- Patio & porch: Patio
- Pool features: Community
Lot
- Size: 0.27 Acres
- Features: Corner Lot, Cul-De-Sac, Front Yard, Open Lot, Rear Yard, Suburban
Details
- Additional structures: Above Grade, Below Grade
- Parcel number: 160901510492
- Zoning: R90
- Special conditions: Standard
Construction
Type & style
- Home type: SingleFamily
- Architectural style: Contemporary,Mid-Century Modern
- Property subtype: Single Family Residence
Materials
- Frame
- Foundation: Permanent
- Roof: Asphalt
Condition
- Very Good
- New construction: No
- Year built: 1976
Utilities & green energy
- Sewer: Public Sewer
- Water: Public
- Utilities for property: Underground Utilities, Fiber Optic
Community & HOA
Community
- Security: Security System, Smoke Detector(s)
- Subdivision: The Points
HOA
- Has HOA: Yes
- Amenities included: Basketball Court, Common Grounds, Community Center, Dog Park, Lake, Pool, Tennis Court(s), Tot Lots/Playground
- Services included: Common Area Maintenance, Snow Removal, Trash, Management
- HOA fee: $432 quarterly
- HOA name: SEAN FARRELL
Location
- Region: Montgomery Village
Financial & listing details
- Price per square foot: $296/sqft
- Tax assessed value: $403,000
- Annual tax amount: $4,742
- Date on market: 5/22/2024
- Listing agreement: Exclusive Right To Sell
- Listing terms: Cash,Conventional,FHA,VA Loan
- Inclusions: Stove / Range, Refrigerator, Washer & Dryer
- Ownership: Fee Simple
Price history
| Date | Event | Price |
|---|---|---|
| 8/1/2024 | Sold | $620,000-0.8%$296/sqft |
Source:  Bright MLS #MDMC2129268 Report a problem Bright MLS #MDMC2129268 Report a problem | ||
| 7/16/2024 | Pending sale | $625,000$298/sqft |
Source: Bright MLS #MDMC2129268 Report a problem | ||
| 7/2/2024 | Contingent | $625,000$298/sqft |
Source: Bright MLS #MDMC2129268 Report a problem | ||
| 6/27/2024 | Price change | $625,000-2.3%$298/sqft |
Source: Bright MLS #MDMC2129268 Report a problem | ||
| 6/4/2024 | Listed for sale | $639,500$305/sqft |
Source: Bright MLS #MDMC2129268 Report a problem | ||
| 5/28/2024 | Contingent | $639,500$305/sqft |
Source: Bright MLS #MDMC2129268 Report a problem | ||
| 5/22/2024 | Listed for sale | $639,500+95%$305/sqft |
Source: Bright MLS #MDMC2129268 Report a problem | ||
| 11/1/2002 | Sold | $328,000$157/sqft |
Source: Public Record Report a problem | ||
Public tax history
| Year | Property taxes | Tax assessment |
|---|---|---|
| 2025 | $5,494 +18.4% | $430,800 +6.9% |
| 2024 | $4,639 +7.3% | $403,000 +7.4% |
| 2023 | $4,323 +6.4% | $375,200 +1.9% |
| 2022 | $4,062 +2.1% | $368,067 +2% |
| 2021 | $3,979 +2% | $360,933 +2% |
| 2020 | $3,903 +1.2% | $353,800 |
| 2019 | $3,858 -0.2% | $353,800 +1.1% |
| 2018 | $3,865 -2.7% | $349,867 +0.6% |
| 2017 | $3,974 -8.2% | $347,900 +0.6% |
| 2016 | $4,328 | $345,733 +0.6% |
| 2015 | $4,328 | $343,567 +0.6% |
| 2014 | $4,328 | $341,400 |
| 2013 | -- | $341,400 |
| 2012 | -- | $341,400 -22.8% |
| 2011 | -- | $442,140 |
| 2010 | -- | $442,140 |
| 2009 | -- | $442,140 -3.9% |
| 2008 | -- | $460,050 +15.3% |
| 2007 | -- | $398,902 +18.1% |
| 2006 | -- | $337,756 +22.1% |
| 2005 | -- | $276,610 +12.4% |
| 2004 | -- | $246,036 |
| 2003 | -- | $246,036 +33.1% |
| 2002 | -- | $184,890 |
| 2001 | -- | $184,890 |
Find assessor info on the county website
Neighborhood: 20886
Nearby homes
- $621,1004 bd2 ba3.2k sqft9532 Cape Anne Pl, Gaithersburg, MD 20886Off Market

- $616,4005 bd4 ba2.1k sqft9529 Cape Anne Pl, Montgomery Village, MD 20886Off Market

- $603,2005 bd3 ba2.1k sqft20408 Cherrystone Ct, Gaithersburg, MD 20886Off Market
- $651,0005 bd3 ba2k sqft9524 Cape Anne Pl, Gaithersburg, MD 20886Sold

- $635,0004 bd3 ba2.3k sqft9525 Cape Anne Pl, Gaithersburg, MD 20886Sold
- $555,7004 bd2 ba1.7k sqft20413 Cherrystone Ct, Montgomery Village, MD 20886Off Market
- $564,000-- bd2 ba1.7k sqft20321 Aspenwood Ln, Montgomery Village, MD 20886Off Market
- $569,700-- bd2 ba2.1k sqft20401 Aspenwood Ln, Gaithersburg, MD 20886Off Market
Nearby schools
GreatSchools rating
- 3/10Stedwick Elementary SchoolGrades: PK-5Distance: 1.4 mi
- 4/10Neelsville Middle SchoolGrades: 6-8Distance: 2.4 mi
- 5/10Watkins Mill High SchoolGrades: 9-12Distance: 1.2 mi
Schools provided by the listing agent
- District: Montgomery County Public Schools
Source: Bright MLS. This data may not be complete. We recommend contacting the local school district to confirm school assignments for this home.
Get a cash offer in 3 minutes
Find out how much your home could sell for in as little as 3 minutes with a no-obligation cash offer.
Estimated market value
$633,300
Get a cash offer in 3 minutes
Find out how much your home could sell for in as little as 3 minutes with a no-obligation cash offer.
Estimated market value
$633,300
- Maryland
- Montgomery County
- Montgomery Village
- 20886
- 20412 Cherrystone Ct
Nearby cities
Nearby zip codes
Other Montgomery Village Topics
- Apartments for Rent in 20886
- Houses for Sale in 20886
- Houses for Rent in 20886
- 20886 Real Estate
- Montgomery Village Condos
- Houses for Sale in Montgomery Village
- Newest Listings in Montgomery Village
- Montgomery Village Home Values
- Montgomery Village Real Estate Agents
- Montgomery Village Refinance
- Montgomery Village Mortgage Rates
