Discover the potential of this spacious 5-bedroom, 3-bathroom detached home, boasting 2,802 square feet of living space on a generous 7,992 square foot lot. Owned and cherished by the same family since its construction in 1972, this two-story property is ready for your personal touch. Featuring a cozy fireplace in the family room and a unique step-down library, this home offers classic charm and versatile living spaces. Recent updates include a partial new roof and air conditioning, ensuring comfort and peace of mind. Located within the highly regarded Rowland Heights School District, this fixer upper is perfect for those looking to create their dream residence. This home was sold off market and has been entered for data purposes only.
Sold for $900,000
Listed by: T.N.G. Real Estate Consultants • Nicole Pompey • Contact: 714-987-3310
Bought with: T.N.G. Real Estate Consultants
$900,000
20412 Lake Canyon Dr, Walnut, CA 91789
5beds
2,802sqft
Single Family Residence
Built in 1972
7,992 Square Feet Lot
$903,100 Zestimate®
$321/sqft
$5,053 Estimated rent
Home value
$903,100
$822,000 - $993,000
$5,053/mo
Zestimate® history
Owner options
List your home for rent
$5,053/mo
Rent Zestimate®
Find your next renter with Zillow Rental Manager. Plus, with online applications, you can quickly screen prospective tenants – for free.
$5,053/mo
Rent Zestimate®
Refinance and save
$5,737/mo
Est. payment
Refinancing to a lower rate could help reduce your monthly payments and save thousands over the life of the loan.
$5,737/mo
Est. payment
Explore your selling options
Work with a Zillow partner agent
Leverage their expertise and Zillow's premium Showcase listings to get your home seen by more buyers.
Get startedList with your own agent
Get your home in front of millions of buyers by listing it on Zillow.
Learn how to do itSell it yourself
Take full control of how buyers see your home on Zillow by listing For Sale by Owner (FSBO).
List your homeWhat's special
Zillow last checked:
Listing updated:
Listed by:
Nicole Pompey DRE #01510404 714-743-2112,
T.N.G. Real Estate Consultants,
Alex Tijerina DRE #01938523,
T.N.G. Real Estate Consultants
Bought with:
Ellis Younger, DRE #01868395
T.N.G. Real Estate Consultants
Source: CRMLS,MLS#: PW26074662 Originating MLS: California Regional MLS
Originating MLS: California Regional MLSFacts & features
Interior
Bedrooms & bathrooms
- Bedrooms: 5
- Bathrooms: 3
- Full bathrooms: 3
- Main level bathrooms: 1
Rooms
- Room types: Attic, Bedroom, Foyer, Kitchen, Laundry, Library, Living Room, Primary Bedroom, Other, Pantry, Dining Room
Primary bedroom
- Features: Primary Suite
Bedroom
- Features: All Bedrooms Up
Bathroom
- Features: Bathtub, Dual Sinks
Kitchen
- Features: Walk-In Pantry
Other
- Features: Walk-In Closet(s)
Pantry
- Features: Walk-In Pantry
Heating
- Central
Cooling
- Central Air
Appliances
- Included: Gas Water Heater
- Laundry: Inside, Laundry Room
Features
- Separate/Formal Dining Room, High Ceilings, All Bedrooms Up, Attic, Entrance Foyer, Primary Suite, Walk-In Pantry, Walk-In Closet(s)
- Has fireplace: Yes
- Fireplace features: Family Room
- Common walls with other units/homes: No Common Walls
Interior area
- Total interior livable area: 2,802 sqft
Property
Parking
- Total spaces: 4
- Parking features: Garage Faces Front
- Garage spaces: 2
- Uncovered spaces: 2
Accessibility
- Accessibility features: None
Features
- Levels: Two
- Stories: 2
- Entry location: 1
- Pool features: None
- Spa features: None
- Has view: Yes
- View description: Peek-A-Boo
Lot
- Size: 7,992 Square Feet
- Features: Back Yard, Front Yard
Details
- Parcel number: 8764014014
- Special conditions: Trust
Construction
Type & style
- Home type: SingleFamily
- Property subtype: Single Family Residence
Condition
- Fixer
- New construction: No
- Year built: 1972
Utilities & green energy
- Electric: Standard
- Sewer: Public Sewer
- Water: Public
- Utilities for property: Cable Available, Electricity Connected, Natural Gas Connected, Phone Available, Sewer Connected, Water Connected
Community & HOA
Community
- Features: Street Lights, Sidewalks
- Security: Carbon Monoxide Detector(s), Smoke Detector(s)
Location
- Region: Walnut
Financial & listing details
- Price per square foot: $321/sqft
- Tax assessed value: $157,340
- Annual tax amount: $2,761
- Date on market: 4/7/2026
- Listing terms: Cash,Submit
- Road surface type: Paved
Price history
| Date | Event | Price |
|---|---|---|
| 4/7/2026 | Sold | $900,000$321/sqft |
Source:  CRMLS #PW26074662 Report a problem CRMLS #PW26074662 Report a problem | ||
Public tax history
| Year | Property taxes | Tax assessment |
|---|---|---|
| 2025 | $2,761 +11% | $157,340 +2% |
| 2024 | $2,487 +2.9% | $154,255 +2% |
| 2023 | $2,417 +2.3% | $151,231 +2% |
| 2022 | $2,363 +2.4% | $148,267 +2% |
| 2021 | $2,307 +1.3% | $145,361 +1% |
| 2020 | $2,278 | $143,871 +2% |
| 2019 | $2,278 +8.6% | $141,051 +2% |
| 2018 | $2,097 | $138,286 +2% |
| 2017 | $2,097 +2.1% | $135,576 +2% |
| 2016 | $2,055 +3.5% | $132,918 +1.5% |
| 2015 | $1,985 +1.4% | $130,922 +2% |
| 2014 | $1,958 | $128,358 +2.5% |
| 2012 | -- | $125,274 +2% |
| 2011 | -- | $122,819 +0.8% |
| 2010 | -- | $121,902 -0.2% |
| 2009 | -- | $122,193 +2% |
| 2008 | -- | $119,798 +2% |
| 2007 | -- | $117,450 +2% |
| 2006 | -- | $115,148 |
| 2005 | -- | $115,148 +4% |
| 2004 | -- | $110,679 +1.9% |
| 2003 | -- | $108,651 +2% |
| 2002 | -- | $106,522 +4% |
| 2000 | -- | $102,388 |
Find assessor info on the county website
Neighborhood: 91789
Nearby homes
- $1,152,0004 bd3 ba2.2k sqft20400 Lake Canyon Dr, Walnut, CA 91789Off Market
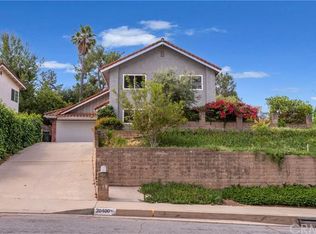
- $1,310,7005 bd3 ba2.8k sqft20422 Lake Canyon Dr, Walnut, CA 91789Off Market
- $1,030,8003 bd2 ba1.8k sqft20415 Starshine Rd, Walnut, CA 91789Off Market
- $1,151,9004 bd3 ba2.2k sqft20405 Starshine Rd, Walnut, CA 91789Off Market
- $1,339,2005 bd3 ba2.7k sqft20425 Starshine Rd, Walnut, CA 91789Off Market
- $1,212,2004 bd3 ba2.3k sqft20413 Lake Canyon Dr, Walnut, CA 91789Off Market
- $1,322,2005 bd3 ba2.8k sqft20401 Lake Canyon Dr, Walnut, CA 91789Off Market
- $1,249,9005 bd3 ba2.8k sqft20430 Lake Canyon Dr, Walnut, CA 91789Off Market
Nearby schools
GreatSchools rating
- 8/10Ybarra Academy For The Arts And TechnologyGrades: K-8Distance: 0.8 mi
- 8/10John A. Rowland High SchoolGrades: 9-12Distance: 1.4 mi
Get a cash offer in 3 minutes
Find out how much your home could sell for in as little as 3 minutes with a no-obligation cash offer.
Estimated market value
$903,100
Get a cash offer in 3 minutes
Find out how much your home could sell for in as little as 3 minutes with a no-obligation cash offer.
Estimated market value
$903,100
- California
- Los Angeles County
- Rowland Heights
- 91789
- 20412 Lake Canyon Dr
Nearby cities
Nearby zip codes
Other Rowland Heights Topics
