Elegant, French provincial home, gracefully positioned on a secluded, quiet end of the street. Minutes from the heart of downtown Covington, this residence provides both serenity and convenience.
Custom, cypress front doors and lush landscaping set the tone for the timeless beauty and sophistication within. Chic, concrete fireplace, cathedral ceilings and tons of natural light are the backdrop of an inviting living room. Santorini white epoxy concrete floors create a canvas for your interior vision, seamlessly uniting the living spaces with a modern yet minimalistic charm. Kitchen features open shelving and an oversized island. In addition, the double ovens, 6 burner stove and marble countertops provide a platform for culinary creations. Gorgeous wood-crafted doors welcome you into the master retreat. Craftsmanship and design come together in the ensuite creating an exceptional experience. Highlights include; dual closets, dual sinks with an additional vanity, marble counters/shower, and posh fixtures. Conveniently tucked away off of the kitchen, discover a charming and cozy office nook and half bath. Upper level access off the kitchen offers 2 bedrooms and a full bath. Step through the beautiful cypress doors off of the living area and enjoy the comforts of an screened outdoor patio and kitchen. An enchanting blend of indoor-outdoor space equipped with refrigerator, ice maker and burner. Expansive backyard with a designated sitting area complete with built-in firepit. Safety meets design with the custom hurricane shutters to complete the blend of style and functionality of a special home!
You won’t want to miss this one!
Closed
Price Unknown
20412 Military Heights Dr, Covington, LA 70435
3beds
2,499sqft
Single Family Residence
Built in 1999
0.61 Acres Lot
$547,000 Zestimate®
$--/sqft
$2,657 Estimated rent
Home value
$547,000
$520,000 - $574,000
$2,657/mo
Zestimate® history
Owner options
List your home for rent
$2,657/mo
Rent Zestimate®
Find your next renter with Zillow Rental Manager. Plus, with online applications, you can quickly screen prospective tenants – for free.
$2,657/mo
Rent Zestimate®
Refinance and save
Refinancing to a lower rate could help reduce your monthly payments and save thousands over the life of the loan.
Explore your selling options
Work with a Zillow partner agent
Leverage their expertise and Zillow's premium Showcase listings to get your home seen by more buyers.
Get startedList with your own agent
Get your home in front of millions of buyers by listing it on Zillow.
Learn how to do itSell it yourself
Take full control of how buyers see your home on Zillow by listing For Sale by Owner (FSBO).
List your homeWhat's special
Screened outdoor patioFrench provincial homeMarble countersDesignated sitting areaLush landscapingIndoor - outdoor spaceBeautiful cypress doors
Zillow last checked:
Listing updated:
Listed by:
Nicholas LaRocca 985-869-0954,
Keller Williams Realty Services,
Patrice LaRocca 504-231-9241,
Keller Williams Realty Services
Bought with:
Ronald Martin
eXp Realty, LLC
Source: GSREIN,MLS#: 2419362
Facts & features
Interior
Bedrooms & bathrooms
- Bedrooms: 3
- Bathrooms: 3
- Full bathrooms: 2
- 1/2 bathrooms: 1
Primary bedroom
- Level: Lower
- Dimensions: 15.0000 x 16.0000
Bedroom
- Level: Upper
- Dimensions: 11.0000 x 11.0000
Bedroom
- Level: Upper
- Dimensions: 11.0000 x 11.0000
Kitchen
- Level: Lower
- Dimensions: 16.0000 x 16.0000
Living room
- Level: Lower
- Dimensions: 19.4000 x 18.1000
Heating
- Central
Cooling
- Central Air
Appliances
- Included: Cooktop, Double Oven, Dishwasher, Refrigerator
Features
- Cathedral Ceiling(s), Jetted Tub, Pantry, Stone Counters, Stainless Steel Appliances
- Has fireplace: Yes
- Fireplace features: Wood Burning
Interior area
- Total structure area: 3,050
- Total interior livable area: 2,499 sqft
Property
Parking
- Parking features: Attached, Two Spaces
Features
- Levels: One and One Half
- Patio & porch: Covered, Oversized, Patio, Porch
- Exterior features: Porch, Patio, Outdoor Kitchen
- Pool features: None
Lot
- Size: 0.61 Acres
- Dimensions: 140 x 177 x 104 x 211
- Features: Outside City Limits, Oversized Lot
Details
- Parcel number: 117590
- Special conditions: None
Construction
Type & style
- Home type: SingleFamily
- Architectural style: Traditional
- Property subtype: Single Family Residence
Materials
- Brick, Stucco
- Foundation: Slab
- Roof: Shingle
Condition
- Excellent,Repairs Cosmetic,Resale
- New construction: No
- Year built: 1999
Utilities & green energy
- Sewer: Treatment Plant
- Water: Public
Community & HOA
Community
- Subdivision: Military Heights
HOA
- Has HOA: No
Location
- Region: Covington
Financial & listing details
- Tax assessed value: $430,422
- Annual tax amount: $4,955
- Date on market: 10/25/2023
Price history
| Date | Event | Price |
|---|---|---|
| 3/8/2024 | Sold | -- |
Source:  GSREIN #2419362 Report a problem GSREIN #2419362 Report a problem | ||
| 1/26/2024 | Pending sale | $575,000$230/sqft |
Source: GSREIN #2419362 Report a problem | ||
| 1/11/2024 | Price change | $575,000-4.2%$230/sqft |
Source: GSREIN #2419362 Report a problem | ||
| 11/17/2023 | Price change | $600,000-4%$240/sqft |
Source: GSREIN #2419362 Report a problem | ||
| 10/25/2023 | Listed for sale | $625,000$250/sqft |
Source: GSREIN #2419362 Report a problem | ||
| 9/22/2023 | Listing removed | -- |
Source: GSREIN #2410431 Report a problem | ||
| 9/15/2023 | Price change | $625,000-1.6%$250/sqft |
Source: GSREIN #2410431 Report a problem | ||
| 9/14/2023 | Listed for sale | $635,000$254/sqft |
Source: GSREIN #2410431 Report a problem | ||
| 9/13/2023 | Contingent | $635,000$254/sqft |
Source: GSREIN #2410431 Report a problem | ||
| 9/13/2023 | Pending sale | $635,000$254/sqft |
Source: GSREIN #2410431 Report a problem | ||
| 8/28/2023 | Listed for sale | $635,000$254/sqft |
Source: GSREIN #2410431 Report a problem | ||
Public tax history
| Year | Property taxes | Tax assessment |
|---|---|---|
| 2025 | $4,955 +24.8% | $43,042 +30.8% |
| 2024 | $3,970 +47.1% | $32,906 +15.7% |
| 2023 | $2,699 -0.1% | $28,447 |
| 2022 | $2,701 -0.5% | $28,447 |
| 2021 | $2,714 +1.5% | $28,447 |
| 2020 | $2,674 +0.3% | $28,447 +40.7% |
| 2019 | $2,666 -1.7% | $20,217 |
| 2018 | $2,711 -0.7% | $20,217 |
| 2017 | $2,731 -0.4% | $20,217 |
| 2016 | $2,743 | $20,217 +3.5% |
| 2015 | $2,743 +1.2% | $19,533 |
| 2014 | $2,709 +0.5% | $19,533 |
| 2013 | $2,695 | $19,533 |
Find assessor info on the county website
Neighborhood: 70435
Nearby homes
- $362,7003 bd2 ba1.8k sqft20404 Military Heights Dr, Covington, LA 70435Off Market
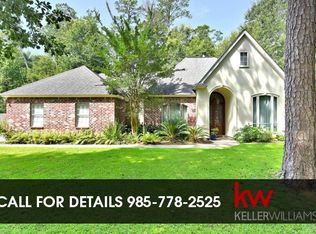
- $495,9005 bd4 ba2.5k sqft20392 Military Heights Dr, Covington, LA 70435Off Market
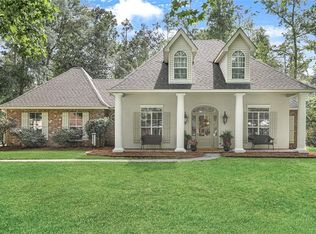
- $624,1004 bd4 ba3.7k sqft20415 Military Heights Dr, Covington, LA 70435Off Market
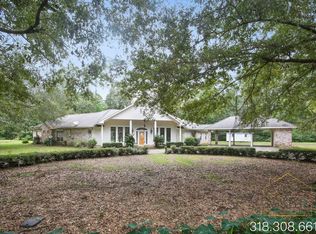
- $588,5005 bd3 ba4.4k sqft20405 Military Heights Dr, Covington, LA 70435Off Market

- $342,900-- bd-- ba1.6k sqft20380 Military Heights Dr, Covington, LA 70435Off Market
- $355,300-- bd-- ba1.8k sqft20391 Military Heights Dr, Covington, LA 70435Off Market
- $274,200-- bd-- ba1.4k sqft20321 Lowe Davis Rd, Covington, LA 70435Off Market
- $618,0004 bd3 ba3k sqft20379 Military Heights Dr, Covington, LA 70435Off Market
Nearby schools
GreatSchools rating
- 6/10E. E. Lyon Elementary SchoolGrades: PK-3Distance: 2 mi
- 4/10William Pitcher Junior High SchoolGrades: 7-8Distance: 2.7 mi
- 5/10Covington High SchoolGrades: 9-12Distance: 4 mi
Get a cash offer in 3 minutes
Find out how much your home could sell for in as little as 3 minutes with a no-obligation cash offer.
Estimated market value
$547,000
Get a cash offer in 3 minutes
Find out how much your home could sell for in as little as 3 minutes with a no-obligation cash offer.
Estimated market value
$547,000
- Louisiana
- Saint Tammany Parish
- Covington
- 70435
- 20412 Military Heights Dr
Nearby cities
Nearby zip codes
Other Covington Topics
