Own and Enjoy Your Own Paradise.
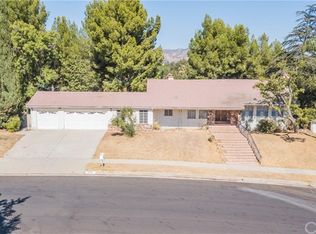
Nestled within the prestigious Rancho De Caballeros community, this exceptional estate epitomizes luxury living. A brick entry sets the stage as you approach double doors, which open into a grand foyer overlooking an elegant, step-down living room.
Meticulously upgraded and maintained, this home boasts an expansive floor plan, featuring 5 bedrooms and 3 bathrooms on the upper level, plus an additional full and half bath on the main floor. The master suite offers a spacious lounge area, a walk-in closet, and custom-built workstations with bookshelves. The second master suite overlooks the serene backyard oasis and includes a luxurious bathroom with an oversized soaking tub, shower, and dual vanities.
Designed for seamless entertaining, the home offers a formal dining room as well as a separate dining area in the kitchen, providing versatile spaces for hosting gatherings. The remodeled kitchen, completed in 2017, features top-of-the-line Viking Professional appliances, granite countertops, a large center island, and views of the backyard and pool.
The professionally landscaped front and back yards are designed for both beauty and sustainability, with drought-tolerant vegetation, fruit trees, a putting green, a gazebo, vegetable beds, and a sun deck perfect for large gatherings and entertainment. The covered BBQ area offers additional seating and dining options.
Additional highlights include a 3-car garage and full-size RV/boat parking. Nearby shopping includes Whole Foods, Walmart, Trader Joes, Smart n Final, and numerous restaurants and shopping.
This property offers an unparalleled lifestyle of luxury, tranquility, and convenience.
Sold for $1,730,000
Street View
Zillow last checked:
Listing updated:
Bought with:
Terrell Thomas, DRE #02223651
eXp Realty of Greater Los Angeles
Source: CRMLS,MLS#: SR24255948 Originating MLS: California Regional MLS
Originating MLS: California Regional MLSPrice history
| Date | Event | Price |
|---|---|---|
| 5/1/2025 | Sold | $1,730,000-3.6%$432/sqft |
Source:  CRMLS #SR24255948 Report a problem CRMLS #SR24255948 Report a problem | ||
| 4/5/2025 | Pending sale | $1,795,000$448/sqft |
Source: CRMLS #SR24255948 Report a problem | ||
| 4/4/2025 | Listed for sale | $1,795,000$448/sqft |
Source: CRMLS #SR24255948 Report a problem | ||
| 3/28/2025 | Pending sale | $1,795,000$448/sqft |
Source: CRMLS #SR24255948 Report a problem | ||
| 3/27/2025 | Listed for sale | $1,795,000+329.4%$448/sqft |
Source: CRMLS #SR24255948 Report a problem | ||
| 2/9/1996 | Sold | $418,000+81.7%$104/sqft |
Source: Public Record Report a problem | ||
| 9/8/1995 | Sold | $230,000$57/sqft |
Source: Public Record Report a problem | ||
Nearby homes
- $1,465,8004 bd3 ba3.1k sqft20402 Tulsa St, Chatsworth, CA 91311Off Market
- $1,504,5003 bd3 ba3.1k sqft20422 Tulsa St, Chatsworth, CA 91311Off Market
- $1,303,5006 bd3 ba2.9k sqft10870 Fullbright Ave, Chatsworth, CA 91311Off Market
- $1,378,1004 bd3 ba3k sqft10860 Fullbright Ave, Chatsworth, CA 91311Off Market
Get a cash offer in 3 minutes
Find out how much your home could sell for in as little as 3 minutes with a no-obligation cash offer.
Estimated market value
$2,112,600
