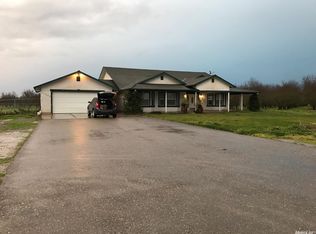
Welcome to peaceful, quiet country living! Approximately 3.26 acres of land, 1 home, 1 mobile home, 1 3-car garage, and a huge shop building, plus 2 acres of producing almonds. Main home is 4bd 1.5ba, approx.1726 sq.ft, full kitchen, inside laundry room, and its own septic system. HUGE 60' X 100' shop with plumbing and electric plus an additional large shop. Lots of room for lots of toys! Minutes from Escalon. Come see it today!!
Closed
$829,000
20413 E State Route 120, Escalon, CA 95320
4beds
1,726sqft
Single Family Residence
Built in 1940
3.26 Acres Lot
$814,500 Zestimate®
$480/sqft
$2,839 Estimated rent
Home value
$814,500
$684,000 - $969,000
$2,839/mo
Zestimate® history
Owner options
List your home for rent
$2,839/mo
Rent Zestimate®
Find your next renter with Zillow Rental Manager. Plus, with online applications, you can quickly screen prospective tenants – for free.
$2,839/mo
Rent Zestimate®
Refinance and save
$5,200/mo
Est. payment
Refinancing to a lower rate could help reduce your monthly payments and save thousands over the life of the loan.
$5,200/mo
Est. payment
Explore your selling options
Work with a Zillow partner agent
Leverage their expertise and Zillow's premium Showcase listings to get your home seen by more buyers.
Get startedList with your own agent
Get your home in front of millions of buyers by listing it on Zillow.
Learn how to do itSell it yourself
Take full control of how buyers see your home on Zillow by listing For Sale by Owner (FSBO).
List your homeWhat's special
Zillow last checked:
Listing updated:
Listed by:
Jay Grover,
Hearthstone Brokerage
Bought with:
Roberto Martinez, DRE #01359657
eXp Realty of California Inc.
Source: MetroList Services of CA,MLS#: 224007436Originating MLS: MetroList Services, Inc.
Facts & features
Interior
Bedrooms & bathrooms
- Bedrooms: 4
- Bathrooms: 2
- Full bathrooms: 1
- Partial bathrooms: 1
Rooms
- Room types: Master Bedroom, Dining Room, Family Room, Kitchen, Living Room
Primary bedroom
- Features: Closet, Ground Floor
Primary bathroom
- Features: Low-Flow Shower(s), Tub, Window
Dining room
- Features: Formal Room
Kitchen
- Features: Breakfast Area, Pantry Closet, Tile Counters
Heating
- Electric, Fireplace Insert
Cooling
- Ceiling Fan(s), Window Unit(s)
Appliances
- Included: Built-In Electric Oven, Built-In Electric Range, Gas Water Heater, Range Hood, Dishwasher, Disposal
- Laundry: Cabinets, Sink, Electric Dryer Hookup, Ground Floor, Inside Room
Features
- Flooring: Carpet, Laminate, Linoleum, Wood
- Number of fireplaces: 1
- Fireplace features: Living Room, Wood Burning
Interior area
- Total interior livable area: 1,726 sqft
Property
Parking
- Total spaces: 4
- Parking features: Detached, Garage Door Opener, Garage Faces Side
- Garage spaces: 3
- Carport spaces: 1
- Has uncovered spaces: Yes
Features
- Stories: 2
- Exterior features: Dog Run
Lot
- Size: 3.26 Acres
- Features: Auto Sprinkler F&R, Shape Regular
Details
- Additional structures: Second Garage, Storage, Workshop, Kennel/Dog Run, Outbuilding
- Zoning description: AG 40
- Special conditions: Standard
Construction
Type & style
- Home type: SingleFamily
- Architectural style: Traditional
- Property subtype: Single Family Residence
Materials
- Plaster, Ceiling Insulation, Stucco, Frame, Wood
- Foundation: Raised
- Roof: Composition
Condition
- Year built: 1940
Utilities & green energy
- Sewer: Septic Connected, Septic System
- Water: Water District, Well
- Utilities for property: Propane Tank Leased, Propane Tank Owned, Electric, Internet Available
Community & HOA
Location
- Region: Escalon
Financial & listing details
- Price per square foot: $480/sqft
- Price range: $829K - $829K
- Date on market: 7/3/2025
- Road surface type: Asphalt, Paved
Price history
| Date | Event | Price |
|---|---|---|
| 3/15/2024 | Sold | $829,000-1.2%$480/sqft |
Source: MetroList Services of CA #224007436 Report a problem | ||
| 2/9/2024 | Pending sale | $839,000$486/sqft |
Source: MetroList Services of CA #224007436 Report a problem | ||
| 1/25/2024 | Listed for sale | $839,000$486/sqft |
Source: MetroList Services of CA #224007436 Report a problem | ||
Public tax history
Tax history is unavailable.
Neighborhood: 95320
Nearby homes
- $546,500-- bd-- ba-- sqft19325 E State Route 120 Hwy, Escalon, CA 95320Off Market
- $402,6003 bd1 ba1k sqft14911 E State Highway 120, Ripon, CA 95366Off Market
- $32,023-- bd-- ba3k sqft15040 E State Highway 120, Ripon, CA 95366Off Market
- $1,191,6005 bd3 ba2.8k sqft17856 N Ripon Rd, Ripon, CA 95366Off Market
- $640,8002 bd1 ba1.3k sqft18077 S North Ripon Rd, Ripon, CA 95366Off Market
- $474,7002 bd1 ba-- sqft18077 N Ripon Rd #S, Ripon, CA 95366Off Market
- $613,2002 bd1 ba1.3k sqft18083 S North Ripon Rd, Ripon, CA 95366Off Market
- $1,059,7005 bd2 ba2.8k sqft17856 S North Ripon Rd, Ripon, CA 95366Off Market
- $1,094,9003 bd1 ba1.1k sqft14933 E State Highway 120, Ripon, CA 95366Off Market
Nearby schools
GreatSchools rating
- 10/10Park View Elementary SchoolGrades: K-8Distance: 2.7 mi
- 9/10Ripon High SchoolGrades: 9-12Distance: 3.8 mi
- 8/10Colony Oak Elementary SchoolGrades: K-8Distance: 3.1 mi


Get pre-qualified for a loan
At Zillow Home Loans, we can pre-qualify you in as little as 5 minutes with no impact to your credit score.An equal housing lender. NMLS #10287.
- California
- San Joaquin County
- Ripon
- 95320
- 20413 E State Route 120
Nearby cities
Nearby zip codes
Other Ripon Topics
