Move-in ready with no worries for many years to come. This beautiful executive home starts with a grand staircase and open floor plan on the main level with formal living and dining rooms. You'll find laundry, powder room and an office or flex room to fit your needs. Continue and find the open kitchen and family room with a beautiful vaulted ceiling and gas fireplace. Step out onto the deck to admire your treed lot and fully fenced backyard.
The second floor boasts four bedrooms including a very large owners' suite with 2 large walk-in closets and whirlpool tub. Another full bathroom completes the second floor.
Head downstairs to find another cozy family room with a fireplace, wet bar and walkout. Also included is a fifth bedroom, 3/4 bath with special finishes, plenty of storage and an additional room for a shop, gym or non-conforming bedroom.
Owner replaced furnace, a/c, water heater and softener in 2023. The backyard was fenced entirely including a partial vinyl privacy fence and has in-ground irrigation with wi-fi. Driveway was just resurfaced in 2024, new washing machine in 2025.
Closed
$637,000
20413 Everton Trl N, Forest Lake, MN 55025
5beds
4,679sqft
Single Family Residence
Built in 2006
0.36 Acres Lot
$641,000 Zestimate®
$136/sqft
$4,745 Estimated rent
Home value
$641,000
$596,000 - $692,000
$4,745/mo
Zestimate® history
Owner options
List your home for rent
$4,745/mo
Rent Zestimate®
Find your next renter with Zillow Rental Manager. Plus, with online applications, you can quickly screen prospective tenants – for free.
$4,745/mo
Rent Zestimate®
Refinance and save
$4,334/mo
Est. payment
Refinancing to a lower rate could help reduce your monthly payments and save thousands over the life of the loan.
$4,334/mo
Est. payment
Explore your selling options
Work with a Zillow partner agent
Leverage their expertise and Zillow's premium Showcase listings to get your home seen by more buyers.
Get startedList with your own agent
Get your home in front of millions of buyers by listing it on Zillow.
Learn how to do itSell it yourself
Take full control of how buyers see your home on Zillow by listing For Sale by Owner (FSBO).
List your homeWhat's special
Gas fireplaceFully fenced backyardOpen floor planCozy family roomWhirlpool tubOpen kitchenGrand staircase
Zillow last checked:
Listing updated:
Listed by:
Joey Zuehlke 651-253-7108,
BRIX Real Estate
Bought with:
Cortney Tschida
Bridge Realty, LLC
Source: NorthstarMLS as distributed by MLS GRID,MLS#: 6797041
Facts & features
Interior
Bedrooms & bathrooms
- Bedrooms: 5
- Bathrooms: 4
- Full bathrooms: 2
- 3/4 bathrooms: 1
- 1/2 bathrooms: 1
Bedroom
- Level: Second
- Area: 320 Square Feet
- Dimensions: 20x16
Bedroom 2
- Level: Upper
- Area: 120 Square Feet
- Dimensions: 10x12
Bedroom 3
- Level: Upper
- Area: 132 Square Feet
- Dimensions: 11x12
Bedroom 4
- Level: Upper
- Area: 156 Square Feet
- Dimensions: 12x13
Bedroom 5
- Level: Lower
- Area: 156 Square Feet
- Dimensions: 12x13
Dining room
- Level: Main
- Area: 176 Square Feet
- Dimensions: 11x16
Family room
- Level: Main
- Area: 256 Square Feet
- Dimensions: 16x16
Family room
- Level: Lower
- Area: 270 Square Feet
- Dimensions: 15x18
Flex room
- Level: Main
- Area: 168 Square Feet
- Dimensions: 12x14
Kitchen
- Level: Main
- Area: 256 Square Feet
- Dimensions: 16x16
Living room
- Level: Main
- Area: 234 Square Feet
- Dimensions: 13x18
Heating
- Forced Air
Cooling
- Central Air
Appliances
- Included: Dishwasher, Disposal, Dryer, Freezer, Microwave, Range, Refrigerator, Stainless Steel Appliance(s), Washer
- Laundry: Main Level
Features
- Basement: Finished
- Number of fireplaces: 2
- Fireplace features: Gas
Interior area
- Total structure area: 4,679
- Total interior livable area: 4,679 sqft
- Finished area above ground: 3,157
- Finished area below ground: 1,522
Property
Parking
- Total spaces: 3
- Parking features: Attached
- Attached garage spaces: 3
- Details: Garage Dimensions (31x24), Garage Door Height (7)
Accessibility
- Accessibility features: None
Features
- Levels: Two
- Stories: 2
- Patio & porch: Deck, Front Porch
- Fencing: Chain Link,Full,Vinyl
Lot
- Size: 0.36 Acres
Details
- Foundation area: 2316
- Parcel number: 1903221420068
- Zoning description: Residential-Single Family
Construction
Type & style
- Home type: SingleFamily
- Property subtype: Single Family Residence
Materials
- Roof: Asphalt
Condition
- New construction: No
- Year built: 2006
Utilities & green energy
- Electric: Circuit Breakers
- Gas: Natural Gas
- Sewer: City Sewer/Connected
- Water: City Water/Connected
Community & HOA
Community
- Subdivision: Landings At Summerfields 6th Add
HOA
- Has HOA: Yes
- Services included: Professional Mgmt
- HOA fee: $309 annually
- HOA name: Gaughan
- HOA phone: 612-238-4400
Location
- Region: Forest Lake
Financial & listing details
- Price per square foot: $136/sqft
- Tax assessed value: $633,200
- Annual tax amount: $7,440
- Date on market: 9/30/2025
- Cumulative days on market: 272 days
Price history
| Date | Event | Price |
|---|---|---|
| 12/12/2025 | Sold | $637,000-0.5%$136/sqft |
Source:  NorthstarMLS as distributed by MLS GRID #6797041 Report a problem NorthstarMLS as distributed by MLS GRID #6797041 Report a problem | ||
| 11/20/2025 | Pending sale | $640,000$137/sqft |
Source: NorthstarMLS as distributed by MLS GRID #6797041 Report a problem | ||
| 11/9/2025 | Price change | $640,000-1.5%$137/sqft |
Source: NorthstarMLS as distributed by MLS GRID #6797041 Report a problem | ||
| 9/30/2025 | Listed for sale | $650,000$139/sqft |
Source: NorthstarMLS as distributed by MLS GRID #6797041 Report a problem | ||
| 9/30/2025 | Listing removed | $650,000$139/sqft |
Source: NorthstarMLS as distributed by MLS GRID #6786838 Report a problem | ||
| 9/12/2025 | Listed for sale | $650,000$139/sqft |
Source: NorthstarMLS as distributed by MLS GRID #6786838 Report a problem | ||
| 9/10/2025 | Listing removed | $650,000$139/sqft |
Source: NorthstarMLS as distributed by MLS GRID #6702141 Report a problem | ||
| 5/1/2025 | Price change | $650,000-1.5%$139/sqft |
Source: NorthstarMLS as distributed by MLS GRID #6702141 Report a problem | ||
| 4/12/2025 | Listed for sale | $660,000-0.8%$141/sqft |
Source: NorthstarMLS as distributed by MLS GRID #6702141 Report a problem | ||
| 3/19/2025 | Listing removed | $665,000$142/sqft |
Source: NorthstarMLS as distributed by MLS GRID #6652518 Report a problem | ||
| 1/25/2025 | Price change | $665,000+4.7%$142/sqft |
Source: NorthstarMLS as distributed by MLS GRID #6652518 Report a problem | ||
| 6/1/2023 | Pending sale | $635,000-2.2%$136/sqft |
Source: NorthstarMLS as distributed by MLS GRID #6343425 Report a problem | ||
| 5/31/2023 | Sold | $649,000+2.2%$139/sqft |
Source: NorthstarMLS as distributed by MLS GRID #6343425 Report a problem | ||
| 4/15/2023 | Listed for sale | $635,000+5.8%$136/sqft |
Source: NorthstarMLS as distributed by MLS GRID #6343425 Report a problem | ||
| 2/16/2022 | Sold | $600,000+4.3%$128/sqft |
Source: NorthstarMLS as distributed by MLS GRID #6111228 Report a problem | ||
| 1/20/2022 | Pending sale | $575,000$123/sqft |
Source: NorthstarMLS as distributed by MLS GRID #6111228 Report a problem | ||
| 12/27/2021 | Listed for sale | $575,000+109.1%$123/sqft |
Source: NorthstarMLS as distributed by MLS GRID #6111228 Report a problem | ||
| 4/6/2012 | Listing removed | $275,000$59/sqft |
Source: The Jason Gorman Real Estate Team #3946900 Report a problem | ||
| 3/9/2012 | Listed for sale | $275,000-1.8%$59/sqft |
Source: The Jason Gorman Real Estate Team #3946900 Report a problem | ||
| 4/29/2011 | Sold | $280,000+2.2%$60/sqft |
Source: Public Record Report a problem | ||
| 4/6/2011 | Price change | $274,000-0.4%$59/sqft |
Source: Epic Realty, Inc. #4030373 Report a problem | ||
| 1/16/2011 | Price change | $275,000-3.5%$59/sqft |
Source: Keller Williams Premier Realty #3946900 Report a problem | ||
| 12/19/2010 | Price change | $285,000-5%$61/sqft |
Source: Keller Williams Premier Realty #3946900 Report a problem | ||
| 7/25/2010 | Price change | $300,000-7.7%$64/sqft |
Source: Keller Williams Premier Realty #3946900 Report a problem | ||
| 7/13/2010 | Listed for sale | $325,000-27%$69/sqft |
Source: Keller Williams Premier Realty #3946900 Report a problem | ||
| 10/31/2006 | Sold | $445,455$95/sqft |
Source: Public Record Report a problem | ||
Public tax history
| Year | Property taxes | Tax assessment |
|---|---|---|
| 2025 | $7,044 +12.8% | $633,200 +5% |
| 2024 | $6,246 +3.4% | $603,300 +2.2% |
| 2023 | $6,038 +15.4% | $590,300 +28.5% |
| 2022 | $5,234 -2.5% | $459,400 |
| 2021 | $5,370 -2.7% | $459,400 -1.9% |
| 2020 | $5,518 | $468,400 |
| 2019 | $5,518 | $468,400 +5% |
| 2018 | $5,518 +2.6% | $445,900 +10.6% |
| 2017 | $5,378 +15.3% | $403,300 -4.7% |
| 2016 | $4,666 +7.7% | $423,000 +11.8% |
| 2015 | $4,334 | $378,400 +7% |
| 2013 | $4,334 +4.2% | $353,500 +6.7% |
| 2012 | $4,160 | $331,200 -12% |
| 2011 | $4,160 +22% | $376,300 +0.2% |
| 2010 | $3,410 -7.8% | $375,600 |
| 2009 | $3,698 -10.4% | -- |
| 2008 | $4,128 +901.9% | -- |
| 2007 | $412 +126.4% | -- |
| 2006 | $182 | -- |
Find assessor info on the county website
Neighborhood: 55025
Nearby homes
- $586,8004 bd4 ba4.2k sqft20411 Everton Trl N, Forest Lake, MN 55025Off Market
- $628,0006 bd4 ba3.8k sqft20415 Everton Trl N, Forest Lake, MN 55025Off Market
- $564,7004 bd4 ba3k sqft20406 Everton Trl N, Forest Lake, MN 55025Off Market
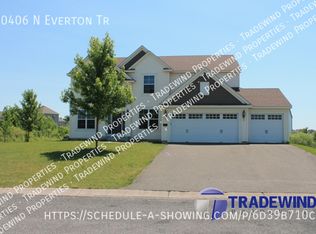
- $564,4005 bd4 ba4k sqft20404 Everton Trl N, Forest Lake, MN 55025Off Market
- $530,4005 bd4 ba2.7k sqft20402 Everton Trl N, Forest Lake, MN 55025Off Market
- $518,2005 bd4 ba2.2k sqft20410 Everton Trl N, Forest Lake, MN 55025Off Market
- $578,5006 bd1 ba4.6k sqft20407 Everton Trl N, Forest Lake, MN 55025Off Market
- $571,3005 bd4 ba2.7k sqft20437 Everton Trail Ct N, Forest Lake, MN 55025Off Market
Nearby schools
GreatSchools rating
- 8/10Lino Lakes Elementary SchoolGrades: PK-6Distance: 5.8 mi
- 7/10Forest Lake Area Middle SchoolGrades: 7-8Distance: 1.9 mi
- 7/10Forest Lake Senior High SchoolGrades: 9-12Distance: 1.5 mi
Get a cash offer in 3 minutes
Find out how much your home could sell for in as little as 3 minutes with a no-obligation cash offer.
Estimated market value
$641,000
Get a cash offer in 3 minutes
Find out how much your home could sell for in as little as 3 minutes with a no-obligation cash offer.
Estimated market value
$641,000
- Minnesota
- Washington County
- Forest Lake
- 55025
- 20413 Everton Trl N
Nearby cities
Nearby zip codes
Other Forest Lake Topics
