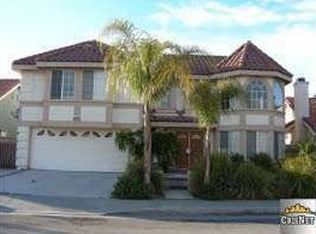
If you are ready to make your perfect home vision become a reality, this home is the perfect figurative 'blank slate' with which to start! This perfectly situated, large lot home affords almost endless opportunity to bring your dreams to life. With a flowing, open floorplan encompassing over 2,000 square feet of living space, there is more than enough room to accommodate any number of living configurations: The first floor bedroom and full bathroom allow the possibility of hosting a multi-gen family, hosting guests for short or extended stays, or just having a home gym or office; an oversized garage can be utilized for storing toys or serving as a work/hobbyshop area; and the sprawling yard means there is ample room for potentially adding a pool or even an ADU (or both!) with space to spare! And of course the exceptional location, at quite nearly the literal center of Santa Clarita, means that getting wherever you want to go - around town or beyond - is always a breeze. Whatever your perfect version of Santa Clarita living might be, 20413 Kesley Street is ready!
Sold for $852,500
Listed by: Realty One Group Success • John Catalano • Contact: 661-284-7615
Bought with: GoTo Real Estate Solutions
$852,500
20413 Kesley St, Santa Clarita, CA 91351
4beds
2,063sqft
Single Family Residence
Built in 1988
8,034 Square Feet Lot
$841,200 Zestimate®
$413/sqft
$4,111 Estimated rent
Home value
$841,200
$757,000 - $934,000
$4,111/mo
Zestimate® history
Owner options
List your home for rent
$4,111/mo
Rent Zestimate®
Find your next renter with Zillow Rental Manager. Plus, with online applications, you can quickly screen prospective tenants – for free.
$4,111/mo
Rent Zestimate®
Refinance and save
$5,468/mo
Est. payment
Refinancing to a lower rate could help reduce your monthly payments and save thousands over the life of the loan.
$5,468/mo
Est. payment
Explore your selling options
Work with a Zillow partner agent
Leverage their expertise and Zillow's premium Showcase listings to get your home seen by more buyers.
Get startedList with your own agent
Get your home in front of millions of buyers by listing it on Zillow.
Learn how to do itSell it yourself
Take full control of how buyers see your home on Zillow by listing For Sale by Owner (FSBO).
List your homeWhat's special
Large lotSprawling yardOversized garageFlowing open floorplan
Zillow last checked:
Listing updated:
Listed by:
John Catalano DRE #01793530 818-634-5212,
Realty One Group Success,
Jonathan Kallestad DRE #01718724,
Realty One Group Success
Bought with:
Sammy Gomez, DRE #01251447
GoTo Real Estate Solutions
Source: CRMLS,MLS#: SR25030853 Originating MLS: California Regional MLS
Originating MLS: California Regional MLSFacts & features
Interior
Bedrooms & bathrooms
- Bedrooms: 4
- Bathrooms: 3
- Full bathrooms: 3
- Main level bathrooms: 1
- Main level bedrooms: 1
Rooms
- Room types: Bedroom, Family Room, Kitchen, Living Room, Primary Bedroom, Other
Primary bedroom
- Features: Primary Suite
Bedroom
- Features: Bedroom on Main Level
Bathroom
- Features: Bathroom Exhaust Fan, Bathtub, Full Bath on Main Level, Separate Shower, Tub Shower, Walk-In Shower
Kitchen
- Features: Kitchen/Family Room Combo, Tile Counters
Other
- Features: Walk-In Closet(s)
Heating
- Central
Cooling
- Central Air
Appliances
- Included: Dishwasher, Refrigerator, Water Heater, Dryer, Washer
- Laundry: In Garage
Features
- Ceiling Fan(s), Tile Counters, Bedroom on Main Level, Primary Suite, Walk-In Closet(s)
- Flooring: Carpet, Laminate
- Has fireplace: Yes
- Fireplace features: Gas, Living Room
- Common walls with other units/homes: No Common Walls
Interior area
- Total interior livable area: 2,063 sqft
Property
Parking
- Total spaces: 2
- Parking features: Garage
- Attached garage spaces: 2
Accessibility
- Accessibility features: None
Features
- Levels: Two
- Stories: 2
- Entry location: Front
- Patio & porch: Concrete, Patio
- Pool features: None
- Spa features: None
- Fencing: Block,Good Condition
- Has view: Yes
- View description: None
Lot
- Size: 8,034 Square Feet
- Features: Back Yard, Front Yard, Lawn, Level, Yard
Details
- Parcel number: 2801025140
- Zoning: SCNU5
- Special conditions: Standard
Construction
Type & style
- Home type: SingleFamily
- Property subtype: Single Family Residence
Materials
- Foundation: Slab
Condition
- Fixer,Repairs Cosmetic
- New construction: No
- Year built: 1988
Utilities & green energy
- Electric: Standard
- Sewer: Public Sewer
- Water: Public
- Utilities for property: Cable Available, Electricity Connected, Natural Gas Connected, Phone Available, Sewer Connected, Underground Utilities, Water Connected
Community & HOA
Community
- Features: Curbs, Gutter(s), Storm Drain(s), Street Lights, Suburban, Sidewalks
- Subdivision: American Beauty Highlands Ii (Abh2)
Location
- Region: Santa Clarita
Financial & listing details
- Price per square foot: $413/sqft
- Tax assessed value: $845,000
- Annual tax amount: $11,341
- Date on market: 2/11/2025
- Cumulative days on market: 12 days
- Listing terms: Cash,Conventional
- Road surface type: Paved
Price history
| Date | Event | Price |
|---|---|---|
| 3/26/2025 | Sold | $852,500+0.4%$413/sqft |
Source:  CRMLS #SR25030853 Report a problem CRMLS #SR25030853 Report a problem | ||
| 2/24/2025 | Pending sale | $849,000$412/sqft |
Source: CRMLS #SR25030853 Report a problem | ||
| 2/11/2025 | Listed for sale | $849,000$412/sqft |
Source: CRMLS #SR25030853 Report a problem | ||
Public tax history
| Year | Property taxes | Tax assessment |
|---|---|---|
| 2025 | $11,341 +101.4% | $845,000 +114% |
| 2024 | $5,630 +4.8% | $394,793 +2% |
| 2023 | $5,372 -0.4% | $387,053 +2% |
| 2022 | $5,395 +1.7% | $379,464 +2% |
| 2021 | $5,303 +1% | $372,025 +1% |
| 2020 | $5,251 | $368,211 +2% |
| 2019 | $5,251 +5.7% | $360,992 +2% |
| 2018 | $4,967 | $353,915 +2% |
| 2017 | $4,967 +2% | $346,976 +2% |
| 2016 | $4,869 +4.1% | $340,173 +1.5% |
| 2015 | $4,678 +5.6% | $335,065 +2% |
| 2014 | $4,431 | $328,502 +2.5% |
| 2012 | -- | $320,607 +2% |
| 2011 | -- | $314,321 +0.8% |
| 2010 | -- | $311,973 -0.2% |
| 2009 | -- | $312,715 +2% |
| 2008 | -- | $306,584 +2% |
| 2007 | -- | $300,573 +2% |
| 2006 | -- | $294,680 |
| 2005 | -- | $294,680 +4% |
| 2004 | -- | $283,240 +1.9% |
| 2003 | -- | $278,050 +2% |
| 2002 | -- | $272,599 +9% |
| 2000 | -- | $250,000 |
Find assessor info on the county website
Neighborhood: Saugus
Nearby homes
- $1,035,0006 bd3 ba2.5k sqft20419 Kesley St, Santa Clarita, CA 91351Sold

- $820,2004 bd3 ba2.1k sqft20329 Ermine St, Santa Clarita, CA 91351Off Market
- $816,7004 bd3 ba2.1k sqft20329 Ermine St, Canyon Country, CA 91351Off Market
- $895,8006 bd3 ba2.6k sqft20339 Ermine St, Santa Clarita, CA 91351Off Market
- $840,4004 bd2 ba1.5k sqft20319 Ermine St, Santa Clarita, CA 91351Off Market
- $892,9004 bd3 ba2.1k sqft20425 Kesley St, Santa Clarita, CA 91351Off Market
- $918,1004 bd3 ba2.1k sqft20318 Lewendo Ct, Santa Clarita, CA 91351Off Market
- $832,0003 bd2 ba1.6k sqft20320 Lewendo Ct, Santa Clarita, CA 91351Off Market
Nearby schools
GreatSchools rating
- 9/10Skyblue Mesa Elementary SchoolGrades: K-6Distance: 0.6 mi
- 6/10Sierra Vista Junior High SchoolGrades: 7-8Distance: 1.5 mi
- 9/10Canyon High SchoolGrades: 9-12Distance: 1.1 mi
Get a cash offer in 3 minutes
Find out how much your home could sell for in as little as 3 minutes with a no-obligation cash offer.
Estimated market value
$841,200
Get a cash offer in 3 minutes
Find out how much your home could sell for in as little as 3 minutes with a no-obligation cash offer.
Estimated market value
$841,200
- California
- Los Angeles County
- Santa Clarita
- 91351
- Saugus
- 20413 Kesley St
Nearby cities
Nearby neighborhoods
Nearby zip codes
Other Santa Clarita Topics
