Welcome to your Abingdon duplex! Situated on a corner lot, you will enjoy expanded yard space to create your own oasis, enjoy recreation, or whatever your needs may be! This left side duplex offers NO HOA, and has been meticulously maintained. Guest quarters are in the front of the residence, with primary owner suite in the rear of the residence. Open living room space offers vaulted ceilings, electric fireplace. Off the living room, you transition into your spacious kitchen, and then your laundry, and one car garage. The rear of the living room offers access to the back deck allowing for morning coffee, evening grilling, and seating for entertaining. Schedule your private tour today with your favorite REALTOR®. Buyer and/or Buyer agent to verify all information. Information obtained from seller and public records.
Sold for $227,250
$227,250
20413 Turfway Ln #20413, Abingdon, VA 24211
2beds
1,018sqft
Condominium, Residential
Built in 2006
-- sqft lot
$232,900 Zestimate®
$223/sqft
$1,667 Estimated rent
Home value
$232,900
Estimated sales range
Not available
$1,667/mo
Zestimate® history
Owner options
List your home for rent
$1,667/mo
Rent Zestimate®
Find your next renter with Zillow Rental Manager. Plus, with online applications, you can quickly screen prospective tenants – for free.
$1,667/mo
Rent Zestimate®
Refinance and save
$1,384/mo
Est. payment
Refinancing to a lower rate could help reduce your monthly payments and save thousands over the life of the loan.
$1,384/mo
Est. payment
Explore your selling options
Work with a Zillow partner agent
Leverage their expertise and Zillow's premium Showcase listings to get your home seen by more buyers.
Get startedList with your own agent
Get your home in front of millions of buyers by listing it on Zillow.
Learn how to do itSell it yourself
Take full control of how buyers see your home on Zillow by listing For Sale by Owner (FSBO).
List your homeWhat's special
Electric fireplaceExpanded yard spaceSpacious kitchenBack deckVaulted ceilingsCorner lot
Zillow last checked:
Listing updated:
Listed by:
Jeff Rountree,
The Addington Agency Bristol
Bought with:
Tammy Coleman, 281043
Century 21 Diamond Real Estate
Source: TVRMLS,MLS#: 9976214
Facts & features
Interior
Bedrooms & bathrooms
- Bedrooms: 2
- Bathrooms: 2
- Full bathrooms: 2
Heating
- Central, Electric, Heat Pump
Cooling
- Ceiling Fan(s), Central Air
Appliances
- Included: Dishwasher, Electric Range, Microwave, Refrigerator
- Laundry: Electric Dryer Hookup, Washer Hookup
Features
- Open Floorplan, Pantry, Solid Surface Counters, Walk-In Closet(s)
- Flooring: Hardwood, Tile
- Windows: Double Pane Windows
- Basement: Crawl Space
- Number of fireplaces: 1
- Fireplace features: Living Room, See Remarks
Interior area
- Total structure area: 1,018
- Total interior livable area: 1,018 sqft
Property
Parking
- Total spaces: 1
- Parking features: Driveway, Attached, Garage Door Opener, Shared Driveway
- Attached garage spaces: 1
- Has uncovered spaces: Yes
Features
- Levels: One
- Stories: 1
- Patio & porch: Back, Deck
Lot
- Size: 0.26 Acres
- Topography: Level
Details
- Parcel number: 125 16 22 000000
- Zoning: Residential
Construction
Type & style
- Home type: Condo
- Architectural style: Traditional
- Property subtype: Condominium, Residential
Materials
- Stucco
- Foundation: Block
- Roof: Shingle
Condition
- Above Average
- New construction: No
- Year built: 2006
Utilities & green energy
- Sewer: Public Sewer
- Water: Public
- Utilities for property: Sewer Connected, Water Connected
Community & HOA
Community
- Subdivision: The Downs
HOA
- Has HOA: No
Location
- Region: Abingdon
Financial & listing details
- Price per square foot: $223/sqft
- Date on market: 4/9/2025
- Listing terms: Cash,Conventional,FHA,VA Loan
Price history
| Date | Event | Price |
|---|---|---|
| 7/30/2025 | Sold | $227,250-5.1%$223/sqft |
Source: TVRMLS #9976214 Report a problem | ||
| 6/29/2025 | Pending sale | $239,500$235/sqft |
Source: TVRMLS #9976214 Report a problem | ||
| 4/9/2025 | Listed for sale | $239,500$235/sqft |
Source: TVRMLS #9976214 Report a problem | ||
| 3/31/2025 | Pending sale | $239,500$235/sqft |
Source: TVRMLS #9976214 Report a problem | ||
| 2/18/2025 | Listed for sale | $239,500$235/sqft |
Source: TVRMLS #9976214 Report a problem | ||
Public tax history
Tax history is unavailable.
Neighborhood: 24211
Nearby homes
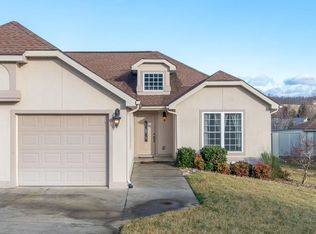
- $229,3002 bd2 ba1k sqft20417 Turfway Ln, Abingdon, VA 24211Off Market
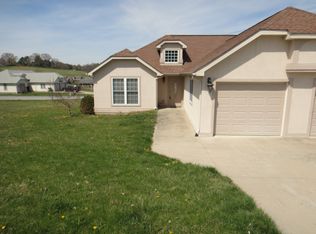
- $227,2502 bd2 ba1k sqft20413 Turfway Ln, Abingdon, VA 24211Sold
- $251,3002 bd2 ba1k sqft20423 Turfway Ln, Abingdon, VA 24211Off Market
- $242,6002 bd2 ba1k sqft20423 Turfway Ln, Abingdon, VA 24211Off Market
- $229,0002 bd2 ba1k sqft20427 Turfway Ln, Abingdon, VA 24211Sold
- $266,3002 bd2 ba1.5k sqft20414 Turfway Ln, Abingdon, VA 24211Off Market
- $246,1002 bd2 ba1.3k sqft20414 Turfway Ln, Abingdon, VA 24211Off Market
- $290,0003 bd2 ba1.6k sqft20418 Turfway Ln, Abingdon, VA 24211Off Market
Nearby schools
GreatSchools rating
- 10/10Watauga Elementary SchoolGrades: PK-5Distance: 2.7 mi
- 8/10E.B. Stanley Middle SchoolGrades: 6-8Distance: 4.1 mi
- 5/10Abingdon High SchoolGrades: 9-12Distance: 3.9 mi
Schools provided by the listing agent
- Elementary: Watauga
- Middle: E. B. Stanley
- High: Abingdon
Source: TVRMLS. This data may not be complete. We recommend contacting the local school district to confirm school assignments for this home.


Get pre-qualified for a loan
At Zillow Home Loans, we can pre-qualify you in as little as 5 minutes with no impact to your credit score.An equal housing lender. NMLS #10287.
Sell for more on Zillow
Get a Zillow Showcase℠ listing at no additional cost and you could sell for .
$232,900
2% more
+$4,658
With Zillow Showcase(estimated)
$237,558
- Virginia
- Washington County
- Abingdon
- 24211
- 20413 Turfway Ln Unit 20413
Nearby cities
Nearby zip codes
Other Abingdon Topics
