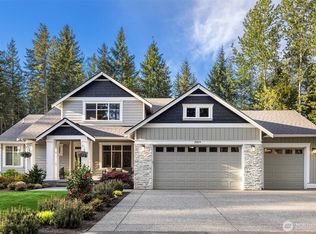
Nestled between Snohomish and Monroe, this five-acre property offers a peaceful blend of privacy and daily routines, with weekend adventures easily within reach. A sunny covered front porch welcomes you inside, where soaring ceilings and oversized windows fill the living room with natural light and frame views of the sprawling property. The dining nook flows into the kitchen, complete with casual dining at the peninsula, abundant storage, and plenty of prep space. An oversized laundry room with additional storage and a utility sink, a nearby powder bath, and a flex room add versatility to the main floor. The main-level primary suite offers a private 5-piece ensuite and walk-in closet, while upstairs, two well-sized bedrooms share a full hall bath. Accessed through the private entrance or through one of the upstairs bedrooms, the apartment above the garage boasts its own kitchen and living space, along with a full bathroom and a bedroom, ideal for weekend guests, multigenerational living, and more. Outside, the expansive yard features fenced areas, an outbuilding, and sprawling space ideal for play, gardening, or future animals.
Active
Listed by: Lamb Real Estate • Brett Ahlin
$1,150,000
20414 80th Street SE, Snohomish, WA 98290
4beds
3,134sqft
Single Family Residence
Built in 1996
5.01 Acres Lot
$1,123,900 Zestimate®
$367/sqft
$-- HOA
What's special
Natural lightOversized windowsSoaring ceilingsFlex room add versatilityPlenty of prep spaceSunny covered front porchDining nook
- 13 hours
- 275
- 31
Zillow last checked:
Listing updated:
Listed by:
Brett Ahlin,
Lamb Real Estate
Source: NWMLS as distributed by MLS GRID,MLS#: 2573460
Facts & features
Interior
Bedrooms & bathrooms
- Bedrooms: 4
- Bathrooms: 5
- Full bathrooms: 3
- 3/4 bathrooms: 1
- 1/2 bathrooms: 1
- Main level bathrooms: 2
- Main level bedrooms: 2
Primary bedroom
- Level: Main
Bedroom
- Level: Main
Bedroom
- Level: Second
Bedroom
- Level: Second
Bathroom full
- Level: Second
Bathroom full
- Level: Main
Bathroom three quarter
- Level: Second
Other
- Level: Second
Other
- Level: Main
Bonus room
- Level: Second
Entry hall
- Level: Main
Kitchen with eating space
- Level: Main
Living room
- Level: Main
Utility room
- Level: Main
Heating
- Forced Air, Heat Pump, Electric, Propane
Cooling
- Forced Air, Heat Pump
Appliances
- Included: Dishwasher, Dryer, Refrigerator, Stove(s)/Range(s), Washer, Dishwasher(s), Dryer(s), Refrigerator(s), Washer(s)
Features
- Bath Off Primary, Ceiling Fan(s), Pantry
- Flooring: Hardwood, Vinyl, Carpet
- Windows: Dbl Pane/Storm Window
- Basement: None
- Has fireplace: No
Interior area
- Total structure area: 3,134
- Total interior livable area: 3,134 sqft
Property
Parking
- Total spaces: 3
- Parking features: Driveway, Attached Garage, RV Parking
- Has attached garage: Yes
- Covered spaces: 3
Features
- Levels: Two
- Stories: 2
- Entry location: Main
- Patio & porch: Second Kitchen, Bath Off Primary, Ceiling Fan(s), Dbl Pane/Storm Window, Pantry, Vaulted Ceiling(s), Walk-In Closet(s), Wired for Generator
- Has view: Yes
- View description: Territorial
Lot
- Size: 5.01 Acres
- Features: Paved, Deck, Fenced-Partially, Outbuildings, Patio, Propane, RV Parking, Sprinkler System
- Topography: Equestrian,Level,Partial Slope
- Residential vegetation: Fruit Trees, Garden Space
Details
- Additional structures: ADU Baths: 1
- Parcel number: 28070700401200
- Special conditions: See Remarks
- Other equipment: Leased Equipment: Propane Tank, Wired for Generator
Construction
Type & style
- Home type: SingleFamily
- Architectural style: 2 Story
- Property subtype: Single Family Residence
Materials
- Wood Siding
- Foundation: Poured Concrete
- Roof: Composition
Condition
- Year built: 1996
Utilities & green energy
- Sewer: Septic Tank
- Water: Individual Well
Community & HOA
Community
- Subdivision: Snohomish
Location
- Region: Snohomish
Financial & listing details
- Price per square foot: $367/sqft
- Tax assessed value: $991,600
- Annual tax amount: $10,264
- Date on market: 9/1/2026
- Cumulative days on market: 2 days
- Listing terms: Conventional
- Inclusions: Dishwasher(s), Dryer(s), Leased Equipment, Refrigerator(s), Stove(s)/Range(s), Washer(s)
Estimated market value
$1,123,900
$1.07M - $1.18M
$4,736/mo
Price history
| Date | Event | Price |
|---|---|---|
| 9/2/2026 | Listed for sale | $1,150,000+15.6%$367/sqft |
Source: | ||
| 12/4/2023 | Sold | $995,000-11.6%$317/sqft |
Source: | ||
| 11/8/2023 | Pending sale | $1,125,000$359/sqft |
Source: | ||
| 11/6/2023 | Listed for sale | $1,125,000$359/sqft |
Source: | ||
Public tax history
| Year | Property taxes | Tax assessment |
|---|---|---|
| 2025 | $10,264 +1.1% | $991,600 +1.4% |
| 2024 | $10,151 +11.4% | $977,500 +9.1% |
| 2023 | $9,110 +2.2% | $895,700 -8.1% |
| 2022 | $8,915 +8% | $974,500 +33.5% |
| 2021 | $8,254 +4.4% | $730,000 +10.5% |
| 2020 | $7,910 +2.7% | $660,800 +4.4% |
| 2019 | $7,703 | $632,900 +2.9% |
| 2018 | -- | $615,000 +26% |
| 2017 | $7,773 +18.2% | $488,200 +8.6% |
| 2016 | $6,578 | $449,600 +3.8% |
| 2015 | $6,578 +34.4% | $433,000 +40.7% |
| 2013 | $4,894 | $307,700 |
| 2012 | -- | -- |
| 2011 | -- | -- |
| 2010 | -- | -- |
| 2009 | -- | -- |
| 2008 | -- | -- |
| 2007 | -- | -- |
| 2002 | -- | -- |
| 2001 | $3,662 +26.8% | $264,900 +33.4% |
| 2000 | $2,887 | $198,600 |
Find assessor info on the county website
Monthly payment
Est. payment
Payment breakdown
Explore the cost of this home by adjusting the details. Changes won't be saved.Climate risks
Neighborhood: 98290
Nearby schools
Schools provided by the listing agent
- Elementary: Dutch Hill Elem
- Middle: Centennial Mid
- High: Snohomish High
Source: NWMLS as distributed by MLS GRID. This data may not be complete. We recommend contacting the local school district to confirm school assignments for this home.