Skip main navigation
Closed
  • $425,000

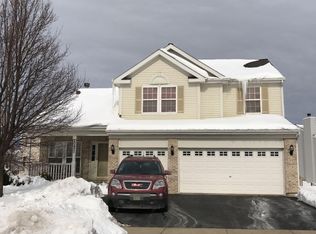
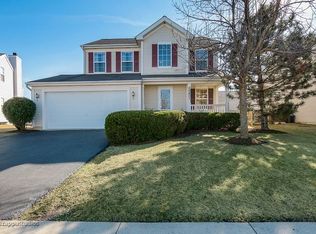
    20414 Glen Vista Ln, Crest Hill, IL 60403

    4beds
    2,703sqft
    Single Family Residence
    Built in 2003
    8,276 Square Feet Lot
    $426,600 Zestimate®
    $157/sqft
    $3,259 Estimated rent

    Home value

    $426,600

    $397,000 - $456,000

    $3,259/mo

    Zestimate® history
    Loading
    Loading...

    Owner options

    List your home for rent

    $3,259/mo

    Rent Zestimate®

    Find your next renter with Zillow Rental Manager. Plus, with online applications, you can quickly screen prospective tenants – for free.

    Learn more

    $3,259/mo

    Rent Zestimate®

    Refinance and save

    $3,186/mo

    Est. payment

    Refinancing to a lower rate could help reduce your monthly payments and save thousands over the life of the loan.

    See today's rates

    $3,186/mo

    Est. payment

    Explore your selling options

    Work with a Zillow partner agent

    Leverage their expertise and Zillow's premium Showcase listings to get your home seen by more buyers.

    Get started

    List with your own agent

    Get your home in front of millions of buyers by listing it on Zillow.

    Learn how to do it

    Sell it yourself

    Take full control of how buyers see your home on Zillow by listing For Sale by Owner (FSBO).

    List your home

    What's special

    Versatile loftPrivate office
    Welcome to a beautifully maintained 2story home designed for comfort, space, and everyday living. The main level features rich bamboo teak hardwood flooring, a private office which can be used as an in-law suite or nanny accommodation (full bath located directly across), and a grand 2story family room with skylights that brighten the entire space. The kitchen is truly expansive, ideal for cooking, gathering, and entertaining. Upstairs you'll find 4 generously sized bedrooms and a versatile loft. The full finished basement offers even more living space, complete with a bar and entertainment area. Outside, enjoy the oversized 46' x 22' concrete patio for relaxing or hosting. Peace of mind updates include a full roof replacement in 2025, sump pump in 2025, and water heater in 2024. A wonderful home with thoughtful upgrades throughout. Easy access to I-55

    Zillow last checked:

    Listing updated:

    Listed by:

    Gilda Eboli-Hayden (815)603-1774,

    Goggin Real Estate LLC

    Bought with:

    Julie Oswald

    Keller Williams Infinity

    Source: MRED as distributed by MLS GRID,MLS#: 12626166MLS Logo

    Facts & features

    Interior

    Bedrooms & bathrooms
    • Bedrooms: 4
    • Bathrooms: 3
    • Full bathrooms: 3
    Rooms
    • Room types: Office, Loft, Recreation Room
    Primary bedroom
    • Features: Flooring (Carpet), Window Treatments (All), Bathroom (Full)
    • Level: Second
    • Area: 225 Square Feet
    • Dimensions: 15X15
    Bedroom 2
    • Features: Flooring (Carpet), Window Treatments (All)
    • Level: Second
    • Area: 143 Square Feet
    • Dimensions: 13X11
    Bedroom 3
    • Features: Flooring (Carpet), Window Treatments (All)
    • Level: Second
    • Area: 144 Square Feet
    • Dimensions: 12X12
    Bedroom 4
    • Features: Flooring (Carpet), Window Treatments (All)
    • Level: Second
    • Area: 144 Square Feet
    • Dimensions: 12X12
    Bar entertainment
    • Features: Flooring (Laminate)
    • Level: Basement
    • Area: 285 Square Feet
    • Dimensions: 19X15
    Dining room
    • Features: Flooring (Carpet), Window Treatments (All)
    • Level: Main
    • Dimensions: COMBO
    Family room
    • Features: Flooring (Carpet), Window Treatments (All)
    • Level: Main
    • Area: 210 Square Feet
    • Dimensions: 15X14
    Kitchen
    • Features: Kitchen (Eating Area-Table Space, Pantry-Closet, Granite Counters), Flooring (Ceramic Tile), Window Treatments (All)
    • Level: Main
    • Area: 247 Square Feet
    • Dimensions: 19X13
    Laundry
    • Features: Flooring (Ceramic Tile)
    • Level: Main
    • Area: 48 Square Feet
    • Dimensions: 8X6
    Living room
    • Features: Flooring (Hardwood), Window Treatments (All)
    • Level: Main
    • Area: 315 Square Feet
    • Dimensions: 21X15
    Loft
    • Features: Flooring (Carpet), Window Treatments (All)
    • Level: Second
    • Area: 165 Square Feet
    • Dimensions: 15X11
    Office
    • Features: Flooring (Hardwood), Window Treatments (All)
    • Level: Main
    • Area: 150 Square Feet
    • Dimensions: 15X10
    Recreation room
    • Features: Flooring (Laminate), Window Treatments (All)
    • Level: Basement
    • Area: 364 Square Feet
    • Dimensions: 26X14
    Heating
    • Natural Gas, Forced Air
    Cooling
    • Central Air
    Appliances
    • Included: Range, Microwave, Dishwasher, Refrigerator
    • Laundry: Main Level, Gas Dryer Hookup, Laundry Closet
    Features
    • Cathedral Ceiling(s), 1st Floor Full Bath, Walk-In Closet(s), High Ceilings
    • Flooring: Hardwood, Laminate
    • Doors: 36" Minimum Entry Door
    • Windows: Screens, Skylight(s), Aluminum Frames
    • Basement: Finished,Crawl Space,Partial
    • Attic: Unfinished
    • Number of fireplaces: 1
    • Fireplace features: Wood Burning, Family Room
    Interior area
    • Total structure area: 1,251
    • Total interior livable area: 2,703 sqft
    • Finished area below ground: 1,251

    Property

    Parking
    • Total spaces: 3
    • Parking features: Asphalt, Garage Door Opener, Yes, Garage Owned, Attached, Garage
    • Attached garage spaces: 3
    • Has uncovered spaces: Yes
    Accessibility
    • Accessibility features: No Disability Access
    Features
    • Stories: 2
    • Patio & porch: Patio
    • Fencing: Fenced
    Lot
    • Size: 8,276 Square Feet
    Details
    • Parcel number: 1104201010460000
    • Special conditions: Home Warranty
    • Other equipment: Ceiling Fan(s), Sump Pump

    Construction

    Type & style
    • Home type: SingleFamily
    • Architectural style: Traditional
    • Property subtype: Single Family Residence
    Materials
    • Vinyl Siding, Brick
    • Foundation: Concrete Perimeter
    • Roof: Asphalt
    Condition
    • New construction: No
    • Year built: 2003
    Details
    • Builder model: Windsor
    • Warranty included: Yes

    Utilities & green energy

    • Electric: 200+ Amp Service
    • Sewer: Public Sewer
    • Water: Public

    Community & HOA

    Community
    • Features: Curbs, Gated, Sidewalks, Street Lights, Street Paved
    • Security: Carbon Monoxide Detector(s)
    • Subdivision: Arbor Glen
    HOA
    • Has HOA: Yes
    • Services included: Other
    • HOA fee: $92 quarterly
    Location
    • Region: Crest Hill

    Financial & listing details

    • Price per square foot: $157/sqft
    • Tax assessed value: $374,001
    • Annual tax amount: $9,418
    • Date on market: 4/30/2026
    • Listing terms: VA
    • Ownership: Fee Simple w/ HO Assn.

    Price history

    DateEventPrice
    7/9/2026Sold$425,000+1.2%$157/sqft
    Source: MRED as distributed by MLS GRID #12626166 Report a problem
    6/7/2026Contingent$419,900$155/sqft
    Source: MRED as distributed by MLS GRID #12626166 Report a problem
    6/4/2026Listed for sale$419,900$155/sqft
    Source: MRED as distributed by MLS GRID #12626166 Report a problem
    5/24/2026Contingent$419,900$155/sqft
    Source: MRED as distributed by MLS GRID #12626166 Report a problem
    5/19/2026Price change$419,900-3%$155/sqft
    Source: MRED as distributed by MLS GRID #12626166 Report a problem
    5/15/2026Price change$432,900-1.6%$160/sqft
    Source: MRED as distributed by MLS GRID #12626166 Report a problem
    4/30/2026Listed for sale$439,900+91.3%$163/sqft
    Source: MRED as distributed by MLS GRID #12626166 Report a problem
    9/14/2015Sold$230,000-4.2%$85/sqft
    Source: MRED as distributed by MLS GRID #08966665 Report a problem
    7/31/2015Pending sale$240,000$89/sqft
    Source: Carter Realty Group #08966665 Report a problem
    6/27/2015Listed for sale$240,000+35.6%$89/sqft
    Source: Carter Realty Group #08966665 Report a problem
    2/15/2012Sold$177,000-33.1%$65/sqft
    Source: Public Record Report a problem
    11/3/2011Listed for sale--
    Source: isNowListed.com Report a problem
    9/28/2011Listing removed--
    Source: foreclosure.com Report a problem
    7/21/2011Listed for sale--
    Source: foreclosure.com Report a problem
    10/12/2010Sold$264,547+8.2%$98/sqft
    Source: Public Record Report a problem
    2/5/2004Sold$244,500$90/sqft
    Source: Public Record Report a problem

    Public tax history

    YearProperty taxesTax assessment
    2024$9,418 +5.9%$124,667 +11.4%
    2023$8,894 +4.4%$111,919 +6.2%
    2022$8,517 +5.5%$105,434 +6.4%
    2021$8,073 +2.7%$99,083 +3.4%
    2020$7,858 +5.6%$95,825 +5.5%
    2019$7,445 +6.8%$90,830 +9.2%
    2018$6,968 +5.6%$83,161 +5.9%
    2017$6,598 +4.2%$78,506 +6.7%
    2016$6,330 +12.2%$73,577 +7.2%
    2015$5,642 $68,634 +8.5%
    2014$5,642 -6.7%$63,259
    2013$6,047 -8%$63,259 -16%
    2012$6,570 +6.2%$75,308 -4%
    2011$6,187 +8.9%$78,446 -8.7%
    2010$5,683 +1.5%$85,960 -6%
    2009$5,602 +1.1%$91,447
    2008$5,539 $91,447 +3.5%
    2007-- $88,312 +6%
    2006$5,139 +3.2%$83,313 +5.6%
    2005$4,982 -2.5%$78,887
    2004$5,109 +438.4%$78,887 +484.3%
    2003$949 $13,500
    Find assessor info on the county website

    Neighborhood: 60403

    Nearby schools

    GreatSchools rating
    Schools provided by the listing agent
    • Elementary: Richland Elementary School
    • Middle: Richland Elementary School
    • High: Lockport Township High School
    • District: 88A

    Source: MRED as distributed by MLS GRID. This data may not be complete. We recommend contacting the local school district to confirm school assignments for this home.

    Get a cash offer in 3 minutes
    Find out how much your home could sell for in as little as 3 minutes with a no-obligation cash offer.
    Estimated market value
    $426,600
    Get a cash offer in 3 minutes
    Find out how much your home could sell for in as little as 3 minutes with a no-obligation cash offer.
    Estimated market value
    $426,600