Back on market after a small break for roof and septic renovations! Welcome to this beautifully refreshed split-level home in Bonney Lake! Boasting ultimate peace of mind, this turnkey property features a brand-new roof and a completely new septic tank and drain field. From the fresh interior/exterior paint to the updated bathrooms and newer granite counters, this home is truly move-in ready. The upper level features a bright, open living area anchored by a kitchen with modern appliances, plus two bedrooms, one with direct full-bath access. The lower level offers incredible flexibility with a spacious bedroom, laundry closet, and slider to the backyard, alongside a large bonus room ideal for an office, den, or gym. One of the standout features is the insulated garage; previously used as living space, it can easily be converted back into covered parking or kept as a hobby room. Outside, the fully fenced backyard is summer-ready with freshly seeded grass and a large patio perfect for BBQs. You’ll also love the extensive driveway space, perfect for an RV or boat, and modern light fixtures that tie the whole refresh together. Located in a quiet neighborhood with easy access to local amenities, this home combines major system updates with endless potential. Come see it today!
Active
Listed by: Redfin • Erika Richter
Price cut: $10K (7/17)
$489,990
20414 LaRita Drive E, Bonney Lake, WA 98391
3beds
1,355sqft
Single Family Residence
Built in 2002
0.27 Acres Lot
$489,600 Zestimate®
$362/sqft
$10/mo HOA
What's special
Insulated garageModern light fixturesKitchen with modern appliancesLaundry closetSlider to the backyardUpdated bathroomsNewer granite counters
- 96 days |
- 880 |
- 75 |
Likely to sell faster than
Zillow last checked:
Listing updated:
Listed by:
Erika Richter,
Redfin
Source: NWMLS as distributed by MLS GRID,MLS#: 2507455
Facts & features
Interior
Bedrooms & bathrooms
- Bedrooms: 3
- Bathrooms: 2
- Full bathrooms: 2
Primary bedroom
- Level: Lower
Bedroom
- Level: Second
Bedroom
- Level: Second
Bathroom full
- Level: Lower
Bathroom full
- Level: Second
Bonus room
- Level: Lower
Dining room
- Level: Second
Entry hall
- Level: Split
Living room
- Level: Second
Heating
- Fireplace, Forced Air, Electric
Cooling
- None
Appliances
- Included: Dishwasher, Microwave, Refrigerator, Stove(s)/Range(s), Dishwasher(s), Microwave(s), Refrigerator(s), Water Heater: Electric, Water Heater Location: Garage
Features
- Ceiling Fan(s), Dining Room
- Flooring: Vinyl Plank
- Windows: Dbl Pane/Storm Window
- Basement: None
- Number of fireplaces: 1
- Fireplace features: Gas, Lower Level: 1, Fireplace
Interior area
- Total structure area: 1,355
- Total interior livable area: 1,355 sqft
Property
Parking
- Total spaces: 2
- Parking features: Detached Carport, Attached Garage, Off Street, RV Parking
- Has attached garage: Yes
- Has carport: Yes
- Covered spaces: 2
Features
- Levels: Multi/Split
- Entry location: Split
- Patio & porch: Ceiling Fan(s), Dbl Pane/Storm Window, Dining Room, Fireplace, Vaulted Ceiling(s), Water Heater
Lot
- Size: 0.27 Acres
- Features: Cul-De-Sac, Paved, Cable TV, Deck, Fenced-Fully, High Speed Internet, RV Parking
- Topography: Partial Slope
- Residential vegetation: Garden Space
Details
- Parcel number: 6936400850
- Special conditions: Standard
Construction
Type & style
- Home type: SingleFamily
- Architectural style: Contemporary,Split Entry
- Property subtype: Single Family Residence
Materials
- Wood Siding
- Foundation: Poured Concrete
- Roof: Composition
Condition
- Good
- Year built: 2002
Utilities & green energy
- Electric: Company: PSE
- Sewer: Septic Tank, Company: Not applicable
- Water: Public, Company: City of Bonney Lake
- Utilities for property: Various
Community & HOA
Community
- Features: CCRs
- Subdivision: Ponderosa
HOA
- Services included: Common Area Maintenance
- HOA fee: $125 annually
Location
- Region: Bonney Lake
Financial & listing details
- Price per square foot: $362/sqft
- Tax assessed value: $400,700
- Annual tax amount: $5,090
- Date on market: 6/5/2026
- Cumulative days on market: 47 days
- Listing terms: Conventional,FHA,VA Loan
- Inclusions: Dishwasher(s), Microwave(s), Refrigerator(s), Stove(s)/Range(s)
- Total actual rent: 2400
Estimated market value
$489,600
$465,000 - $514,000
$2,982/mo
Price history
| Date | Event | Price |
|---|---|---|
| 7/17/2026 | Price change | $489,990-2%$362/sqft |
Source:  NWMLS as distributed by MLS GRID #2507455 Report a problem NWMLS as distributed by MLS GRID #2507455 Report a problem | ||
| 6/25/2026 | Listed for sale | $499,990+6.4%$369/sqft |
Source: NWMLS as distributed by MLS GRID #2507455 Report a problem | ||
| 5/5/2026 | Listing removed | $469,990$347/sqft |
Source: NWMLS as distributed by MLS GRID #2507455 Report a problem | ||
| 4/16/2026 | Listed for sale | $469,990+45.1%$347/sqft |
Source: NWMLS as distributed by MLS GRID #2507455 Report a problem | ||
| 10/25/2019 | Sold | $324,000-0.3%$239/sqft |
Source: NWMLS as distributed by MLS GRID #1516864 Report a problem | ||
| 9/30/2019 | Pending sale | $325,000$240/sqft |
Source: John L Scott Real Estate #1516864 Report a problem | ||
| 9/27/2019 | Price change | $325,000-4.4%$240/sqft |
Source: John L. Scott, Inc #1516864 Report a problem | ||
| 9/10/2019 | Listed for sale | $339,900+43.1%$251/sqft |
Source: John L Scott Real Estate #1516864 Report a problem | ||
| 3/9/2017 | Sold | $237,500+12.7%$175/sqft |
Source: NWMLS as distributed by MLS GRID #1042519 Report a problem | ||
| 9/30/2005 | Sold | $210,650+50.8%$155/sqft |
Source: NWMLS as distributed by MLS GRID #25115131 Report a problem | ||
| 11/13/2002 | Sold | $139,700$103/sqft |
Source: Public Record Report a problem | ||
Public tax history
| Year | Property taxes | Tax assessment |
|---|---|---|
| 2024 | $4,806 +15.7% | $400,700 +4.9% |
| 2023 | $4,153 -0.2% | $381,900 -3.6% |
| 2022 | $4,162 -1.3% | $396,100 +17.2% |
| 2021 | $4,218 +35.7% | $337,900 +29.8% |
| 2019 | $3,109 +0.8% | $260,300 +11.4% |
| 2018 | $3,084 +11.3% | $233,600 +14.5% |
| 2017 | $2,770 +17.5% | $204,000 +22.3% |
| 2016 | $2,357 | $166,800 +9.3% |
| 2014 | $2,357 +5.7% | $152,600 +13.9% |
| 2013 | $2,231 | $134,000 +0.3% |
| 2012 | -- | $133,600 -16.6% |
| 2011 | -- | $160,100 -4.2% |
| 2010 | -- | $167,200 -10.9% |
| 2009 | -- | $187,600 -4.6% |
| 2008 | $2,241 | $196,600 +0.8% |
| 2007 | $2,241 +438.2% | $195,100 +400.3% |
| 2002 | $416 -46.2% | $39,000 +95% |
| 2001 | $774 | $20,000 -50.9% |
| 2000 | $774 | $40,700 |
Find assessor info on the county website
Monthly payment
Est. payment
Payment breakdown
Explore the cost of this home by adjusting the details. Changes won't be saved.Climate risks
Neighborhood: 98391
Nearby schools
GreatSchools rating
- 7/10Liberty Ridge Elementary SchoolGrades: PK-5Distance: 1.1 mi
- 7/10Mountain View Middle SchoolGrades: 6-8Distance: 0.3 mi
- 9/10Bonney Lake High SchoolGrades: 9-12Distance: 0.6 mi
- $490,4003 bd3 ba1.4k sqft20424 Larita Dr E, Sumner, WA 98390Off Market

- $541,1003 bd3 ba1.5k sqft20424 Larita Dr E, Bonney Lake, WA 98391Off Market
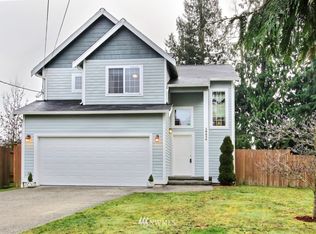
- $699,9503 bd3 ba1.9k sqft10610 203rd Ave E, Bonney Lake, WA 98391New Construction

- $619,9995 bd4 ba3.4k sqft20310 La Rita Dr E, Sumner, WA 98391Pending

- $484,5003 bd2 ba1.2k sqft10613 203rd Ave E, Sumner, WA 98390Off Market
- $490,0003 bd2 ba1.3k sqft20307 Larita Dr E, Sumner, WA 98390Off Market
- $570,0003 bd3 ba2k sqft20409 108th St E, Bonney Lake, WA 98391Sold
- $504,8003 bd3 ba1.4k sqft20501 108th Ave E, Bonney Lake, WA 98391Off Market
A local agent can set up tours, give advice and negotiate with sellers.
Similar homes
- $559,9993 bd2 ba1.4k sqftPeach Tree Place, Bonney Lake, WA 98391Contingent
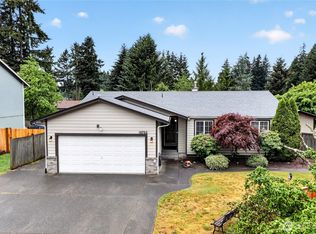 MLS ID #2527500, Lisa A. Kimball. NWMLS as distributed by MLS GRID
 - $499,9503 bd3 ba1.5k sqft10714 185th Avenue E, Bonney Lake, WA 98391Active
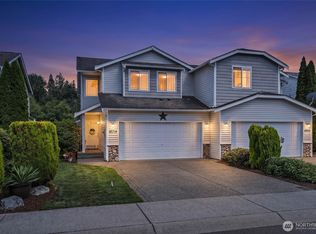 MLS ID #2550361, Abbey Beal. NWMLS as distributed by MLS GRID
 - $575,0003 bd3 ba1.4k sqft20910 111th Street Ct E, Bonney Lake, WA 98391Active
 MLS ID #2530284, Debi Michael. NWMLS as distributed by MLS GRID
 - $549,0003 bd2 ba1.4k sqft9408 202nd Avenue E, Bonney Lake, WA 98391Active
 MLS ID #2514428, Halle Perry. NWMLS as distributed by MLS GRID
 - $565,0004 bd3 ba2k sqftClearwater, Bonney Lake, WA 98391ActiveMLS ID #2540260, Zaki Waller. NWMLS as distributed by MLS GRID
- $600,0003 bd3 ba1.4k sqft4840 N Island Drive E, Bonney Lake, WA 98391ActiveMLS ID #2546270, Desi Heikell. NWMLS as distributed by MLS GRID
- $575,0003 bd3 ba1.6k sqft6014 207th Avenue E, Bonney Lake, WA 98391ActiveMLS ID #2497979, Desi Heikell. NWMLS as distributed by MLS GRID
- $620,0003 bd3 ba1.5k sqft18110 81st Street E, Bonney Lake, WA 98391ActiveMLS ID #2530888, Cari L Franklin. NWMLS as distributed by MLS GRID
- $399,5004 bd2 ba1.4k sqftPrairie Ridge #3, Bonney Lake, WA 98391ActiveMLS ID #2513526, Matthew E. Bellesiles. NWMLS as distributed by MLS GRID
- $535,0003 bd2 ba1.4k sqftSunridge, Puyallup, WA 98374ActiveMLS ID #2543905, Ryan Allie. NWMLS as distributed by MLS GRID
- $495,0003 bd2 ba1.4k sqft9422 150th Street Ct E, Puyallup, WA 98375ActiveMLS ID #2549304, Troy Rothermel. NWMLS as distributed by MLS GRID
- $459,9503 bd2 ba1.3k sqftCarrington Hills, Puyallup, WA 98374ActiveMLS ID #2513641, Kathy M. Lawber. NWMLS as distributed by MLS GRID
- $525,0003 bd2 ba1.4k sqft12211 109th Avenue Ct E, Puyallup, WA 98374ActiveMLS ID #2505237, Nichole Frandanisa. NWMLS as distributed by MLS GRID
- $532,5003 bd2 ba1.3k sqft13108 107th Avenue Ct E, Puyallup, WA 98374ActiveMLS ID #2546854, Staci Sue Saunders. NWMLS as distributed by MLS GRID
- $475,0003 bd1 ba1k sqft15717 97th Avenue Ct E, Puyallup, WA 98375ActiveMLS ID #2547995, Kenton Kincaid. NWMLS as distributed by MLS GRID
- $499,9504 bd3 ba1.8k sqftPuyallup Downs Division 2, Puyallup, WA 98374ActiveMLS ID #2527528, Michele Gowin. NWMLS as distributed by MLS GRID
- $550,0003 bd3 ba1.7k sqft3105 13th Street SW, Puyallup, WA 98373ActiveMLS ID #2542468, Travis Morris. NWMLS as distributed by MLS GRID
- $488,0003 bd3 ba1.3k sqft2009 147th Street Ct E, Tacoma, WA 98445ActiveMLS ID #2548223, Tamara Ross. NWMLS as distributed by MLS GRID
- $549,9503 bd2 ba1.7k sqft12607 136th Street E, Puyallup, WA 98374ActiveMLS ID #2538198, Shane Lewandowski. NWMLS as distributed by MLS GRID
- $494,9994 bd2 ba1.3k sqft17916 40th Avenue E, Tacoma, WA 98446ActiveMLS ID #2533296, Tor Patsiga. NWMLS as distributed by MLS GRID
