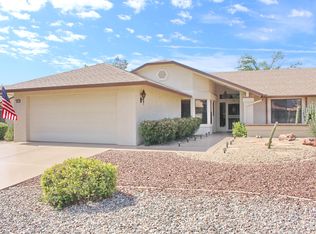
Sun City, West, Great location near main rec center and all shopping. Great curb appeal, front courtyard, Entry has stained glass window, 2 bedroom, 2 Bath plus Hobby/office/Laundry room with deep sink. Large dining/great room with vaulted ceilings, huge double sliding glass door looking out to a private desert setting with beautiful trees & no neighbors right behind you. The kitchen offers darker oak cabinets, transformation granite countertops, white appliances, tall pantry with built in desk & top shelf cabinet & breakfast nook. Owner's suite has a large bay window, high ceilings, walk-in closet, double sink vanity & walk-in shower. The guest room has a large closet with built-ins, guest bath has full tub and shower both bathrooms have comfort height toilets. Very spacious hobby/office /laundry room with deep sink. Light carpet & tile throughout. Large extended and covered patio overlooking beautiful mature trees & desert landscape. Added upgrades Roof 2018, Heating & cooling 2018 with programmable thermostat, Electrical panel 2022, Transferable termite warranty. Pets are allowed, sorry no rentals.
Sold for $305,000
$305,000
20414 N SPRING MEADOW Drive, Sun City West, AZ 85375
2beds
2baths
1,636sqft
Single Family Residence
Built in 1988
-- sqft lot
$336,100 Zestimate®
$186/sqft
$1,845 Estimated rent
Home value
$336,100
$316,000 - $356,000
$1,845/mo
Zestimate® history
Owner options
List your home for rent
$1,845/mo
Rent Zestimate®
Find your next renter with Zillow Rental Manager. Plus, with online applications, you can quickly screen prospective tenants – for free.
$1,845/mo
Rent Zestimate®
Refinance and save
$2,092/mo
Est. payment
Refinancing to a lower rate could help reduce your monthly payments and save thousands over the life of the loan.
$2,092/mo
Est. payment
Explore your selling options
Work with a Zillow partner agent
Leverage their expertise and Zillow's premium Showcase listings to get your home seen by more buyers.
Get startedList with your own agent
Get your home in front of millions of buyers by listing it on Zillow.
Learn how to do itSell it yourself
Take full control of how buyers see your home on Zillow by listing For Sale by Owner (FSBO).
List your homeWhat's special
Beautiful treesElectrical panelFront courtyardFull tubGreat curb appealLight carpetUpgrades roof
Zillow last checked:
Listing updated:
Listed by:
Sharon Mason sharon@sharonmasonrealtor.com,
RE/MAX Professionals
Bought with:
Safe Karoubi, BR008872000
Realty ONE Group
Source: ARMLS,MLS#: 6575383
Facts & features
Interior
Bedrooms & bathrooms
- Bedrooms: 2
- Bathrooms: 2
Heating
- Electric
Cooling
- Central Air, Ceiling Fan(s), Programmable Thmstat
Features
- High Speed Internet, Double Vanity, No Interior Steps, Vaulted Ceiling(s), Pantry, 3/4 Bath Master Bdrm
- Flooring: Carpet, Tile
- Windows: Double Pane Windows
- Has basement: No
- Common walls with other units/homes: 1 Common Wall
Interior area
- Total structure area: 1,636
- Total interior livable area: 1,636 sqft
Property
Parking
- Total spaces: 4
- Parking features: Garage Door Opener, Attch'd Gar Cabinets
- Garage spaces: 2
- Uncovered spaces: 2
Accessibility
- Accessibility features: Zero-Grade Entry, Lever Handles, Bath Raised Toilet, Bath Lever Faucets, Bath Grab Bars, Bath 60in Trning Rad
Features
- Stories: 1
- Patio & porch: Covered, Patio
- Exterior features: Private Yard
- Pool features: None
- Spa features: None
- Fencing: None
Lot
- Size: 3,704 Square Feet
- Features: Sprinklers In Rear, Sprinklers In Front, Desert Back, Desert Front, Auto Timer H2O Front, Auto Timer H2O Back
Details
- Parcel number: 23216059A
- Special conditions: Age Restricted (See Remarks)
Construction
Type & style
- Home type: MultiFamily
- Property subtype: Single Family Residence
- Attached to another structure: Yes
Materials
- Stucco, Wood Frame, Painted
- Roof: Composition
Condition
- Year built: 1988
Details
- Builder name: Del Webb
Utilities & green energy
- Sewer: Private Sewer
- Water: Pvt Water Company
Green energy
- Energy efficient items: Solar Tubes
Community & HOA
Community
- Features: Golf, Pickleball, Community Spa, Community Spa Htd, Community Media Room, Tennis Court(s), Biking/Walking Path, Fitness Center
- Security: Security System Owned
- Subdivision: SUN CITY WEST 29 LOT 1-80
HOA
- Has HOA: Yes
- Services included: Roof Repair, Insurance, Sewer, Pest Control, Maintenance Grounds, Front Yard Maint, Trash, Water, Roof Replacement, Maintenance Exterior
- HOA fee: $312 monthly
- HOA name: Greenview Condo
- HOA phone: 623-977-3860
Location
- Region: Sun City West
Financial & listing details
- Price per square foot: $186/sqft
- Tax assessed value: $283,200
- Annual tax amount: $1,121
- Date on market: 5/3/2025
- Cumulative days on market: 207 days
- Listing terms: Cash,Conventional,VA Loan
- Ownership: Fee Simple
Price history
| Date | Event | Price |
|---|---|---|
| 2/2/2024 | Sold | $305,000-6.2%$186/sqft |
Source:  ARMLS #6575383 Report a problem ARMLS #6575383 Report a problem | ||
| 1/24/2024 | Pending sale | $325,000$199/sqft |
Source: ARMLS #6575383 Report a problem | ||
| 12/8/2023 | Price change | $325,000-1.2%$199/sqft |
Source: ARMLS #6575383 Report a problem | ||
| 11/7/2023 | Price change | $329,000-3.2%$201/sqft |
Source: ARMLS #6575383 Report a problem | ||
| 7/1/2023 | Listed for sale | $339,900$208/sqft |
Source: ARMLS #6575383 Report a problem | ||
Public tax history
| Year | Property taxes | Tax assessment |
|---|---|---|
| 2025 | $524 +4.9% | $28,320 -7.8% |
| 2024 | $499 +1.7% | $30,720 +85.6% |
| 2023 | $491 -56.2% | $16,553 -18.5% |
| 2022 | $1,121 -1.7% | $20,320 +5.6% |
| 2021 | $1,140 +2.1% | $19,250 +8.9% |
| 2020 | $1,116 +3.9% | $17,670 +5.6% |
| 2019 | $1,074 | $16,730 +11.3% |
| 2018 | $1,074 +3.9% | $15,030 +6.5% |
| 2017 | $1,034 +8.8% | $14,110 +4.4% |
| 2016 | $950 +4.3% | $13,520 +5.1% |
| 2015 | $910 | $12,860 +20.5% |
| 2014 | -- | $10,670 -1.7% |
| 2013 | -- | $10,850 -5.7% |
| 2012 | -- | $11,500 |
| 2011 | -- | $11,500 -21.8% |
| 2010 | -- | $14,700 -12% |
| 2009 | -- | $16,700 -15.4% |
| 2008 | -- | $19,750 +16.9% |
| 2007 | -- | $16,900 +44.4% |
| 2006 | -- | $11,700 |
| 2005 | -- | $11,700 +5.4% |
| 2004 | -- | $11,100 |
| 2003 | -- | $11,100 +3.3% |
| 2002 | -- | $10,750 |
Find assessor info on the county website
Neighborhood: 85375
Nearby homes
- $336,5002 bd1 ba1.6k sqft20410 N Spring Meadow Dr, Sun City West, AZ 85375Off Market
- $283,7002 bd2 ba1.4k sqft20418 N Spring Meadow Dr, Sun City West, AZ 85375Off Market

- $377,0002 bd2 ba1.8k sqft20406 N Spring Meadow Dr, Sun City West, AZ 85375Sold

- $281,500-- bd2 ba1.4k sqft20422 N Spring Meadow Dr, Sun City West, AZ 85375Off Market
- $325,2002 bd2 ba1.8k sqft13619 W Greenview Dr, Sun City West, AZ 85375Off Market
- $411,2002 bd1 ba2k sqft20402 N Spring Meadow Dr, Sun City West, AZ 85375Off Market
- $436,2002 bd2 ba2k sqft20411 N Spring Meadow Dr, Sun City West, AZ 85375Off Market
- $365,0002 bd2 ba1.8k sqft13623 W Greenview Dr, Sun City West, AZ 85375Sold
Nearby schools
GreatSchools rating
- 7/10Kingswood Elementary SchoolGrades: PK-8Distance: 2.7 mi
- NANorthwest CampusGrades: 10-12Distance: 2.5 mi
Schools provided by the listing agent
- District: Dysart Unified District
Source: ARMLS. This data may not be complete. We recommend contacting the local school district to confirm school assignments for this home.
Get a cash offer in 3 minutes
Find out how much your home could sell for in as little as 3 minutes with a no-obligation cash offer.
Estimated market value
$336,100
Get a cash offer in 3 minutes
Find out how much your home could sell for in as little as 3 minutes with a no-obligation cash offer.
Estimated market value
$336,100
- Arizona
- Maricopa County
- Sun City West
- 85375
- 20414 N SPRING MEADOW Drive
Nearby cities
Nearby zip codes
Other Sun City West Topics
