An unforgettable lifestyle ,imagine ending your day with golden sunsets, gazing at a sky full of stars, or witnessing rockets launch into space, all from the serenity of your own backyard Step into a home where refined living, family comfort, and peaceful privacy intersect effortlessly. Every detail of this elegant residence has been carefully curated for buyers who seek generous space, a sense of security, and timeless style, while still embracing the inviting warmth of a true family home. Prime location: Nestled in the sought-after community of Wedgefield, this property is just 20 minutes from Lake Nona, one of Orlando’s fastest-growing hubs for medical and tech innovation, and Orlando International Airport (MCO). Plus, you're only 35 minutes from Florida’s East Coast beaches, allowing you to enjoy both suburban serenity and coastal escapes with ease. Built in 2021, this single-family estate sits on 1.24 acres and offers 3,490 sq ft of impeccably distributed living space. With 4 spacious bedrooms, 3 bathrooms, 2 half bath, a 2-car garage, and an additional 3-car carport, this home is ideal for executives, entrepreneurs, or professionals looking for a private retreat for their family without sacrificing urban convenience. Designed for the Lifestyle You Deserve Picture yourself hosting friends and family in a space that blends modern elegance with everyday functionality. The open-concept kitchen is perfect for both intimate family dinners and upscale entertaining. The interior flows effortlessly into entertainment areas, including a stunning home movie theater room and opens out to a sprawling backyard with a private pool, perfect for relaxing or hosting unforgettable gatherings. Fitness-minded homeowners will love the private gym, equipped to support an active lifestyle right at home. Even more unique, the equestrian-friendly zoning allows you to keep horses on the property, making this a rare opportunity in a premier suburban setting. More Than a Home a Smart Investment Beyond its lifestyle appeal, this home represents a solid investment in Central Florida’s dynamic real estate market. Located in a fast-appreciating area with no monthly HOA fees, it offers room to grow, whether you're considering future expansions, outbuildings, or a custom horse setup. Listing price is the starting price. Please submit your highest and best . All information provided is believed to be accurate, but it is the buyer’s agent’s responsibility to verify all details. See realtor remarks
Sold for $940,000
$940,000
20414 QUINN STREET, ORLANDO, FL 32833
4beds
2,969sqft
Single Family Residence
Built in 2021
1.24 Acres Lot
$931,900 Zestimate®
$317/sqft
$3,833 Estimated rent
Home value
$931,900
$848,000 - $1.03M
$3,833/mo
Zestimate® history
Owner options
List your home for rent
$3,833/mo
Rent Zestimate®
Find your next renter with Zillow Rental Manager. Plus, with online applications, you can quickly screen prospective tenants – for free.
$3,833/mo
Rent Zestimate®
Refinance and save
$5,643/mo
Est. payment
Refinancing to a lower rate could help reduce your monthly payments and save thousands over the life of the loan.
$5,643/mo
Est. payment
Explore your selling options
Work with a Zillow partner agent
Leverage their expertise and Zillow's premium Showcase listings to get your home seen by more buyers.
Get startedList with your own agent
Get your home in front of millions of buyers by listing it on Zillow.
Learn how to do itSell it yourself
Take full control of how buyers see your home on Zillow by listing For Sale by Owner (FSBO).
List your homeWhat's special
Private poolTimeless stylePeaceful privacyPrivate gymSpacious bedroomsSense of securityRefined living
Zillow last checked:
Listing updated:
Listed by:
Leydi Mora Rosales 689-233-4273,
LPT REALTY, LLC 877-366-2213,
Diana Gonzalez, LLC 305-744-2126,
LPT REALTY, LLC
Bought with:
Jasmine Vazquez, 3341612
GOLDEN CLASS REALTY
Source: Stellar MLS,MLS#: S5129488 Originating MLS: Orlando Regional
Originating MLS: Orlando Regional
Facts & features
Interior
Bedrooms & bathrooms
- Bedrooms: 4
- Bathrooms: 5
- Full bathrooms: 3
- 1/2 bathrooms: 2
Rooms
- Room types: Attic, Media Room
Primary bedroom
- Features: Walk-In Closet(s)
- Level: First
Bedroom 2
- Features: Built-in Closet
- Level: First
Bedroom 3
- Features: Built-in Closet
- Level: First
Bedroom 4
- Features: Built-in Closet
- Level: First
Primary bathroom
- Features: Tub with Separate Shower Stall, Walk-In Closet(s)
- Level: First
Kitchen
- Features: Kitchen Island, Stone Counters, Pantry
- Level: First
Living room
- Level: First
Heating
- Central, Electric
Cooling
- Central Air
Appliances
- Included: Oven, Dishwasher, Disposal, Dryer, Gas Water Heater, Microwave, Range Hood, Refrigerator, Tankless Water Heater, Washer, Wine Refrigerator
- Laundry: Electric Dryer Hookup, Laundry Room, Washer Hookup
Features
- Ceiling Fan(s), High Ceilings, Open Floorplan, Solid Wood Cabinets, Stone Counters, Thermostat, Tray Ceiling(s), Walk-In Closet(s)
- Flooring: Porcelain Tile
- Doors: Sliding Doors
- Windows: Aluminum Frames, ENERGY STAR Qualified Windows, Insulated Windows
- Has fireplace: No
Interior area
- Total structure area: 4,251
- Total interior livable area: 2,969 sqft
Property
Parking
- Total spaces: 5
- Parking features: Garage Door Opener, Garage Faces Side
- Garage spaces: 2
- Carport spaces: 3
- Covered spaces: 5
Features
- Levels: One
- Stories: 1
- Patio & porch: Covered, Patio, Screened
- Exterior features: Garden, Lighting, Rain Gutters, Sidewalk, Storage
- Has private pool: Yes
- Pool features: Child Safety Fence, Gunite, Heated, In Ground, Lighting, Outside Bath Access, Salt Water, Screen Enclosure
- Spa features: Heated, In Ground, Swim Spa
- Fencing: Fenced,Other,Wood
- Has view: Yes
- View description: Trees/Woods
Lot
- Size: 1.24 Acres
- Features: Landscaped, Near Golf Course, Zoned for Horses
Details
- Additional structures: Storage
- Parcel number: 242332116510860
- Zoning: A-2
- Special conditions: None
Construction
Type & style
- Home type: SingleFamily
- Architectural style: Contemporary
- Property subtype: Single Family Residence
Materials
- Block
- Foundation: Block, Concrete Perimeter, Slab
- Roof: Shingle
Condition
- Completed
- New construction: No
- Year built: 2021
Utilities & green energy
- Sewer: Septic Tank
- Water: Well
- Utilities for property: BB/HS Internet Available, Cable Connected, Electricity Connected, Fiber Optics, Propane, Water Connected
Green energy
- Energy efficient items: Appliances
Community & HOA
Community
- Features: Horses Allowed
- Security: Closed Circuit Camera(s), Fire Alarm, Security Gate, Smoke Detector(s)
- Pet fee: $0 monthly
- Subdivision: CAPE ORLANDO ESTATES
HOA
- Has HOA: No
Location
- Region: Orlando
Financial & listing details
- Price per square foot: $317/sqft
- Tax assessed value: $744,765
- Annual tax amount: $615
- Date on market: 6/25/2025
- Cumulative days on market: 7 days
- Listing terms: Cash,Conventional,Other,USDA Loan,VA Loan
- Ownership: Fee Simple
- Total actual rent: 0
- Electric utility on property: Yes
- Road surface type: Paved
Price history
| Date | Event | Price |
|---|---|---|
| 8/15/2025 | Sold | $940,000+0.5%$317/sqft |
Source:  Stellar MLS #S5129488 Report a problem Stellar MLS #S5129488 Report a problem | ||
| 7/4/2025 | Pending sale | $935,000$315/sqft |
Source: Stellar MLS #S5129488 Report a problem | ||
| 6/25/2025 | Listed for sale | $935,000+1770%$315/sqft |
Source: Stellar MLS #S5129488 Report a problem | ||
| 5/29/2019 | Sold | $50,000+100%$17/sqft |
Source: Public Record Report a problem | ||
| 1/4/1995 | Sold | $25,000$8/sqft |
Source: Public Record Report a problem | ||
Public tax history
| Year | Property taxes | Tax assessment |
|---|---|---|
| 2024 | $616 +5.4% | $611,564 +3% |
| 2023 | $584 +6.9% | $593,751 +3% |
| 2022 | $546 -59.2% | $576,457 +1064.6% |
| 2021 | $1,338 +35.7% | $49,500 +10% |
| 2020 | $986 +24.2% | $45,000 +87.8% |
| 2019 | $794 +4.5% | $23,966 +10% |
| 2018 | $760 | $21,787 -42.8% |
| 2017 | $760 -1.5% | $38,085 +28% |
| 2016 | $771 +9.5% | $29,755 |
| 2015 | $704 +23.6% | $29,755 +100% |
| 2014 | $570 +0.8% | $14,880 |
| 2013 | $565 -0.4% | $14,880 |
| 2012 | $567 -3.8% | $14,880 -7.4% |
| 2011 | $590 -34.7% | $16,070 -53.3% |
| 2010 | $903 | $34,396 -35.8% |
| 2009 | -- | $53,555 -23.2% |
| 2008 | $1,424 -21.5% | $69,691 -25.4% |
| 2007 | $1,814 +8.7% | $93,468 +22.2% |
| 2006 | $1,669 +109.7% | $76,500 +155% |
| 2005 | $796 +49.6% | $30,000 +50% |
| 2004 | $532 +25.9% | $20,000 +42.9% |
| 2003 | $423 +36% | $14,000 +75% |
| 2002 | $311 | $8,000 |
Find assessor info on the county website
Neighborhood: 32833
Nearby homes
- $641,8004 bd3 ba2.3k sqft20422 Quinn St, Orlando, FL 32833Off Market
- $723,2003 bd3 ba2.3k sqft20409 Quinlan St, Orlando, FL 32833Off Market
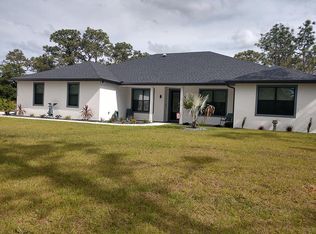
- $720,0004 bd3 ba2.4k sqft20415 Quinlan St, Orlando, FL 32833Sold

- $569,3003 bd2 ba2.4k sqft20403 Quinlan St, Orlando, FL 32833Off Market
- $--1.24 Acres20413 Quinlan Street, Orlando, FL 32833Off Market
- $72,000-- bd-- ba-- sqft20442 Quinn St, Orlando, FL 32833Off Market
- $72,0001.03 Acres3 Quinn St #A, Orlando, FL 32833Off Market
- $90,000-- bd-- ba-- sqft3 Quinn St #A, Orlando, FL 32833Off Market
Nearby schools
GreatSchools rating
- 8/10Wedgefield SchoolGrades: PK-8Distance: 1.2 mi
- 4/10East River High SchoolGrades: 9-12Distance: 6.9 mi
Schools provided by the listing agent
- Elementary: Wedgefield
- Middle: Wedgefield
- High: East River High
Source: Stellar MLS. This data may not be complete. We recommend contacting the local school district to confirm school assignments for this home.
Get a cash offer in 3 minutes
Find out how much your home could sell for in as little as 3 minutes with a no-obligation cash offer.
Estimated market value
$931,900
Get a cash offer in 3 minutes
Find out how much your home could sell for in as little as 3 minutes with a no-obligation cash offer.
Estimated market value
$931,900
- Florida
- Orange County
- Wedgefield
- 32833
- 20414 QUINN STREET
Nearby cities
Nearby zip codes
Other Wedgefield Topics
