Skip main navigation
Off market
  • $1,137,400

    20414 Romar St, Chatsworth, CA 91311

    4beds
    2,303sqft
    SingleFamily
    Built in 1975
    8,995 Square Feet Lot
    $1,137,400 Zestimate®
    $494/sqft
    $5,521 Estimated rent

    Home value

    $1,137,400

    $1.08M - $1.21M

    $5,521/mo

    Zestimate® history
    Loading
    Loading...

    Owner options

    List your home for rent

    $5,521/mo

    Rent Zestimate®

    Find your next renter with Zillow Rental Manager. Plus, with online applications, you can quickly screen prospective tenants – for free.

    Learn more

    $5,521/mo

    Rent Zestimate®

    Refinance and save

    $7,189/mo

    Est. payment

    Refinancing to a lower rate could help reduce your monthly payments and save thousands over the life of the loan.

    See today's rates

    $7,189/mo

    Est. payment

    Explore your selling options

    Work with a Zillow partner agent

    Leverage their expertise and Zillow's premium Showcase listings to get your home seen by more buyers.

    Get started

    List with your own agent

    Get your home in front of millions of buyers by listing it on Zillow.

    Learn how to do it

    Sell it yourself

    Take full control of how buyers see your home on Zillow by listing For Sale by Owner (FSBO).

    List your home

    What's special

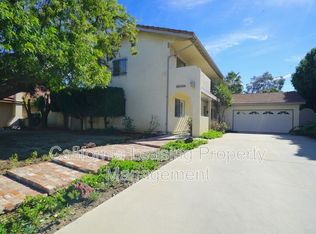
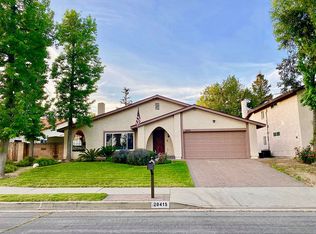
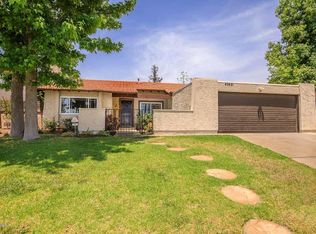
    Charming Chatsworth Pool Home! Step into the huge living room with a vaulted ceiling & cozy fireplace with a custom oak mantle and granite hearth. Adjacent dining room features a vaulted ceiling and a slider leading to a tranquil covered patio. The remodeled kitchen features granite counters, solid cherry cabinets, a breakfast nook with slider to the back yard, and a breakfast bar with a custom zebra wood counter. The kitchen opens to a spacious family room with recessed lighting & crown moldings, a wet bar, slider to the back yard, and porcelain tile floors styled to look like wood. The four upstairs bedrooms include a spacious master suite with two vanity areas, en suite 3/4 bathroom, and a walk-in closet. One upstairs bedroom is currently used as an office with a built in desk, counter, cabinets & shelving. The back yard in an oasis with a sparkling pool & spa, including a retractable pool cover. Planting beds surround the yard with mature fruit and ornamental trees, roses and other flowers, and a cactus garden. Two covered patios provide plenty of space to entertain or relax. A child's play house sits overlooking the rose garden and pool. The side yard features a storage/work area. Three car garage with 3 separate doors. Located on a quiet cul-de-sac. A meticulously maintained and well cared for home!

    This property is off market, which means it's not currently listed for sale or rent on Zillow. This may be different from what's available on other websites or public sources.
    Facts & features

    Interior

    Bedrooms & bathrooms
    • Bedrooms: 4
    • Bathrooms: 3
    • Full bathrooms: 1
    • 3/4 bathrooms: 1
    • 1/2 bathrooms: 1
    Heating
    • Other
    Cooling
    • Central
    Appliances
    • Included: Dishwasher, Garbage disposal, Microwave
    • Laundry: Individual Room, Inside, Gas Dryer Hookup, Washer Hookup
    Features
    • Recessed Lighting, Bar, Granite Counters
    • Flooring: Tile, Carpet
    • Doors: French Doors, Sliding Glass Door(s)
    • Has fireplace: Yes
    • Common walls with other units/homes: No Common Walls
    Interior area
    • Total interior livable area: 2,303 sqft

    Property

    Parking
    • Total spaces: 1
    • Parking features: Garage - Attached
    Features
    • Levels: Two
    • Spa features: In Ground, Private, Heated
    • Fencing: Block
    Lot
    • Size: 8,995 sqft
    • Features: Back Yard, Front Yard, Cul-De-Sac, Lot Shape-Irregular, Sprinklers In Rear, Landscaped, Yard, Lot-Level/Flat, Sprinklers In Front, Park Nearby, Lot 6500-9999, Sprinklers Timer
    Details
    • Parcel number: 2741006027
    • Special conditions: Standard

    Construction

    Type & style
    • Home type: SingleFamily
    • Architectural style: Conventional
    Condition
    • Year built: 1975

    Utilities & green energy

    • Electric: Electricity - On Property
    • Water: Public
    • Utilities for property: Water Connected, Sewer Connected

    Community & neighborhood

    Location
    • Region: Chatsworth

    Other

    Other facts
    • CommonWalls: No Common Walls
    • ConstructionMaterials: Stucco
    • CountyOrParish: Los Angeles
    • Heating: Central Furnace
    • PropertyType: Residential
    • StateOrProvince: CA
    • YearBuiltSource: Assessor
    • LaundryFeatures: Individual Room, Inside, Gas Dryer Hookup, Washer Hookup
    • ParkingFeatures: Garage, Direct Garage Access, Driveway - Concrete, Garage - Three Door
    • PreviousStandardStatus: Active
    • Roof: Shingle, Concrete
    • CommunityFeatures: Sidewalks, Suburban, Curbs, Street Lighting
    • LotFeatures: Back Yard, Front Yard, Cul-De-Sac, Lot Shape-Irregular, Sprinklers In Rear, Landscaped, Yard, Lot-Level/Flat, Sprinklers In Front, Park Nearby, Lot 6500-9999, Sprinklers Timer
    • SpecialListingConditions: Standard
    • StreetSuffix: Street
    • EatingArea: Breakfast Counter / Bar
    • RoomType: Master Suite, All Bedrooms Up, Master Bedroom, Entry, Kitchen, Laundry
    • SpaFeatures: In Ground, Private, Heated
    • StandardStatus: Active Under Contract
    • DoorFeatures: French Doors, Sliding Glass Door(s)
    • InteriorFeatures: Recessed Lighting, Bar, Granite Counters
    • Appliances: Range/Stove Hood, Gas Oven, Gas Stove
    • CommunityFeatures: Gutters
    • HighSchoolDistrict: Los Angeles Unified
    • City: Chatsworth
    • MLSAreaMajor: CHT - Chatsworth
    • Levels: Two
    • RoadSurfaceType: Paved
    • Electric: Electricity - On Property
    • ElevationUnits: Feet
    • LivingAreaUnits: Square Feet
    • WaterSource: Public
    • LotSizeSource: Assessor
    • FoundationDetails: Slab
    • RoadFrontageType: City Street
    • Utilities: Water Connected, Sewer Connected
    • Country: US
    • RoomKitchenFeatures: Granite Counters, Remodeled Kitchen, Self-closing cabinet doors, Self-closing drawers
    • RoomBathroomFeatures: Shower in Tub, Bathtub, Shower, Granite Counters, Exhaust fan(s), Vanity area
    • Fencing: Block
    • Road surface type: Paved

    Price history

    DateEventPrice
    7/13/2018Sold$775,000-3.1%$337/sqft
    Source: CRISNet / SRAR #SR18102658 Report a problem
    5/24/2018Pending sale$799,900$347/sqft
    Source: Pinnacle Estate Properties #SR18102658 Report a problem
    5/3/2018Listed for sale$799,900$347/sqft
    Source: Pinnacle Estate Properties #SR18102658 Report a problem

    Public tax history

    YearProperty taxesTax assessment
    2025$10,803 +1.5%$864,521 +2%
    2024$10,640 +1.9%$847,571 +2%
    2023$10,438 +4.8%$830,953 +2%
    2022$9,960 +1.3%$814,661 +2%
    2021$9,833 -1%$798,688 +1%
    2020$9,930 $790,500 +2%
    2019$9,930 +314.4%$775,000 +330.3%
    2018$2,396 $180,107 +2%
    2017$2,396 +2.2%$176,577 +2%
    2016$2,345 +3.4%$173,116 +1.5%
    2015$2,267 +0.7%$170,516 +2%
    2014$2,252 $167,177 +2.5%
    2012-- $163,160 +2%
    2011-- $159,961 +0.8%
    2010-- $158,766 -0.2%
    2009-- $159,144 +2%
    2008-- $156,024 +2%
    2007-- $152,966 +2%
    2006-- $149,968
    2005-- $149,968 +4%
    2004-- $144,146 +1.9%
    2003-- $141,505 +22.8%
    2002-- $115,251 +4%
    2000-- $110,778

    Find assessor info on the county website

    Neighborhood: Chatsworth

    Nearby schools

    GreatSchools rating
    Schools provided by the listing agent
    • Elementary: Superior
    • Middle: Lawrence
    • High: Chatsworth
    • District: Los Angeles Unified

    Source: The MLS. This data may not be complete. We recommend contacting the local school district to confirm school assignments for this home.

    Get a cash offer in 3 minutes
    Find out how much your home could sell for in as little as 3 minutes with a no-obligation cash offer.
    Estimated market value
    $1,137,400
    Get a cash offer in 3 minutes
    Find out how much your home could sell for in as little as 3 minutes with a no-obligation cash offer.
    Estimated market value
    $1,137,400