Movie projector and screenGranite countersAbundant storageJacuzzi tubNewer doorwallSurround soundBeautiful winding staircase
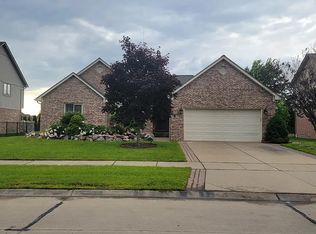
ROOM FOR EVERYONE! This spacious 4 bedroom colonial has an additional first floor den that offers a flexible layout today's families are looking for. From the moment you walk in, you’ll notice the grand 2 story foyer highlighted by wainscotting and the beautiful winding staircase. Multiple bay windows, living room/family room combination with a gas fireplace in the family room. The kitchen has been remodeled with cherry LaFata cabinets, granite counters, marble tile backsplash, stainless steel appliances and pantry. Updated ½ bath & convenient first floor laundry room too. Upstairs in the hallway and leading into the primary bedroom is hardwood floors. The primary bedroom has double doors, ceiling fan, crown molding, huge walk in closet & updated primary bathroom with dual sinks, large shower with euro glass door, & jacuzzi tub. 3 other spacious bedrooms and full bathroom upstairs. The finished basement is built for entertaining, complete with a movie projector and screen, surround sound, kitchenette, and abundant storage. Whether you're hosting game day, movie night, or holiday gatherings, this space is ready for it all. Outside, enjoy a desirable location within walking distance to the schools, making morning routines and after school activities a breeze. A wonderful combination of space, comfort, and convenience! This house also offers a wifi garage door opener, sprinklers, tear off roof in 2013, new air conditioning in 2023, newer doorwall & front entry door with sidelights. Occupancy might be sooner than 60 days.
Room types: Den/Study/Lib, Entry, Family Room, Laundry, Living Room, Master Bedroom, Master Bathroom, Office, First Flr Lavatory, Second Flr Full Bathroom, Breakfast Nook/Room
Bedroom 1
Features: Wood
Level: Second
Area: 260
Dimensions: 20 x 13
Bedroom 2
Features: Carpet
Level: Second
Area: 121
Dimensions: 11 x 11
Bedroom 3
Features: Carpet
Level: Second
Area: 121
Dimensions: 11 x 11
Bedroom 4
Features: Carpet
Level: Second
Area: 121
Dimensions: 11 x 11
Bathroom 1
Features: Ceramic
Level: Entry
Area: 117
Dimensions: 9 x 13
Bathroom 2
Features: Ceramic
Level: Second
Area: 72
Dimensions: 9 x 8
Family room
Features: Carpet
Level: Entry
Area: 216
Dimensions: 18 x 12
Kitchen
Features: Ceramic
Level: Entry
Area: 143
Dimensions: 11 x 13
Living room
Features: Carpet
Level: Entry
Area: 156
Dimensions: 13 x 12
Heating
Forced Air, Natural Gas
Cooling
Ceiling Fan(s), Central Air
Appliances
Included: Dishwasher, Dryer, Humidifier, Microwave, Range/Oven, Refrigerator, Washer, Gas Water Heater
Laundry: First Floor Laundry, Entry
Features
Cathedral/Vaulted Ceiling, Sump Pump, Walk-In Closet(s), Bar, Pantry
Flooring: Ceramic Tile, Wood, Carpet, Vinyl
Windows: Bay Window(s)
Basement: Finished,Concrete
Number of fireplaces: 1
Fireplace features: Family Room, Gas
Interior area
Total structure area: 3,886
Total interior livable area: 3,640 sqft
Finished area above ground: 2,640
Finished area below ground: 1,000
Property
Parking
Total spaces: 2
Parking features: Garage, Attached, Electric in Garage, Garage Door Opener
Explore the cost of this home by adjusting the details. Changes won't be saved.
Principal & interest
$1,547
Mortgage insurance
$0
Property taxes
$170
Home insurance
$105
HOA fees
$0
Utilities
Not included
All calculations are estimates and provided by Zillow, Inc. for informational purposes only. Actual amounts may vary.
HOA fees may include property taxes on listings classified as Co-Ops. Contact the listing agent and/or owner for fee details.
Mortgage interest rates are dependent on a number of factors, including credit score, down payment, and repayment length. Interest rate data provided by Zillow Group Marketplace, Inc. as of 1/1/1970 from various mortgage lenders with which we have lead or other similar arrangements; the Estimated Payment is an average of those rates.
See how much you could borrow to make a competitive offer.