OFFER DEADLINE MONDAY 12/15 AT 1PM. In the heart of Germantown, just minutes to 270, Montgomery College, and 355, this lovely home awaits for you. Walkable to the local elementary school, parks and community pool and tennis, whatever lifestyle you have, this home fits those needs. With a traditional floor plan, entertaining is easy with a formal living room, formal dining room, eat in kitchen and cozy family room with fireplace. Bay windows provide extra light and space and create a luxurious feel. Enjoy snowfall, or rainy days through the skylights in the living room. Clever kitchen layout allows for a pantry for all your baking needs + snacks and lots of upper and lower cabinet storage. Granite countertops, a window over the sink and a casual dining area with double windows, your loved ones laughter will flow throughout. Main level was freshly painted this year. Enjoy summer drinks on the deck with privacy screen, play games on the patio below or let your furry friends run free in the fenced yard. Convenient parking with a 2 car garage and private driveway which is a luxury compared to other shared driveways in the neighborhood. A deep walk in closet in the primary suite holds your wardrobe for any occasion. A Pinterest-perfect window seat and vaulted ceilings round out the room. A true primary suite with a private bath includes double sinks, expansive mirror, and brand new bathroom (shower/floor/toliet all redone this year). Laundry is housed on the upper bedroom level, perfect for the life gets busy and keeps mess out of the way of your guests. Walkout basement is fully finished with brand new carpet. A full bathroom, office, plenty of storage closets, utility area and two areas for living, gaming, playing, lounging, or crafting complete the basement. Brand new hot water heater (approx 2 months old), newer stove and dishwasher, HVAC replaced in 2019.
Sold for $660,000
$660,000
20415 Cabana Dr, Germantown, MD 20876
4beds
2,454sqft
Single Family Residence
Built in 1988
6,819 Square Feet Lot
$658,500 Zestimate®
$269/sqft
$3,300 Estimated rent
Home value
$658,500
$606,000 - $718,000
$3,300/mo
Zestimate® history
Owner options
List your home for rent
$3,300/mo
Rent Zestimate®
Find your next renter with Zillow Rental Manager. Plus, with online applications, you can quickly screen prospective tenants – for free.
$3,300/mo
Rent Zestimate®
Refinance and save
$4,301/mo
Est. payment
Refinancing to a lower rate could help reduce your monthly payments and save thousands over the life of the loan.
$4,301/mo
Est. payment
Explore your selling options
Work with a Zillow partner agent
Leverage their expertise and Zillow's premium Showcase listings to get your home seen by more buyers.
Get startedList with your own agent
Get your home in front of millions of buyers by listing it on Zillow.
Learn how to do itSell it yourself
Take full control of how buyers see your home on Zillow by listing For Sale by Owner (FSBO).
List your homeWhat's special
Fenced yardPatio belowNewer stove and dishwasherFormal dining roomUtility areaGranite countertopsPinterest-perfect window seat
Zillow last checked:
Listing updated:
Listed by:
Mary Neubauer 301-525-6274,
Charis Realty Group
Bought with:
Sergio Garcia, 649441
Samson Properties
Source: Bright MLS,MLS#: MDMC2209908
Facts & features
Interior
Bedrooms & bathrooms
- Bedrooms: 4
- Bathrooms: 4
- Full bathrooms: 3
- 1/2 bathrooms: 1
- Main level bathrooms: 1
Rooms
- Room types: Living Room, Dining Room, Primary Bedroom, Bedroom 2, Bedroom 3, Bedroom 4, Kitchen, Family Room, Basement, Laundry, Office, Primary Bathroom, Full Bath, Half Bath
Primary bedroom
- Features: Walk-In Closet(s)
- Level: Upper
Bedroom 2
- Level: Upper
Bedroom 3
- Level: Upper
Bedroom 4
- Level: Upper
Primary bathroom
- Level: Upper
Basement
- Level: Lower
Dining room
- Features: Flooring - Solid Hardwood
- Level: Main
Family room
- Features: Skylight(s), Fireplace - Wood Burning, Flooring - Solid Hardwood
- Level: Main
Other
- Level: Upper
Other
- Level: Lower
Half bath
- Features: Flooring - Solid Hardwood
- Level: Main
Kitchen
- Features: Granite Counters, Flooring - Solid Hardwood
- Level: Main
Laundry
- Level: Upper
Living room
- Features: Flooring - Solid Hardwood
- Level: Main
Office
- Level: Lower
Heating
- Heat Pump, Electric
Cooling
- Other, Electric
Appliances
- Included: Electric Water Heater
- Laundry: Has Laundry, Dryer In Unit, Upper Level, Washer In Unit, Laundry Room
Features
- Bathroom - Walk-In Shower, Ceiling Fan(s), Chair Railings, Crown Molding, Dining Area, Family Room Off Kitchen, Floor Plan - Traditional, Formal/Separate Dining Room, Eat-in Kitchen, Kitchen - Table Space, Pantry, Primary Bath(s), Upgraded Countertops, Walk-In Closet(s), Dry Wall, Vaulted Ceiling(s)
- Flooring: Hardwood, Carpet, Ceramic Tile, Wood
- Windows: Bay/Bow, Skylight(s)
- Basement: Connecting Stairway,Full,Finished,Heated,Interior Entry,Exterior Entry,Rear Entrance,Walk-Out Access
- Number of fireplaces: 1
- Fireplace features: Brick, Mantel(s), Wood Burning
Interior area
- Total structure area: 2,830
- Total interior livable area: 2,454 sqft
- Finished area above ground: 1,954
- Finished area below ground: 500
Property
Parking
- Total spaces: 4
- Parking features: Garage Faces Front, Garage Door Opener, Inside Entrance, Attached, Driveway
- Attached garage spaces: 2
- Uncovered spaces: 2
Accessibility
- Accessibility features: None
Features
- Levels: Three
- Stories: 3
- Patio & porch: Porch, Deck, Patio
- Exterior features: Extensive Hardscape
- Pool features: Community
Lot
- Size: 6,819 Square Feet
Details
- Additional structures: Above Grade, Below Grade
- Parcel number: 160902419411
- Zoning: R60
- Special conditions: Standard
Construction
Type & style
- Home type: SingleFamily
- Architectural style: Colonial
- Property subtype: Single Family Residence
Materials
- Vinyl Siding
- Foundation: Concrete Perimeter
Condition
- New construction: No
- Year built: 1988
Utilities & green energy
- Sewer: Public Sewer
- Water: Public
Community & HOA
Community
- Subdivision: Chadswood
HOA
- Has HOA: Yes
- Amenities included: Pool, Tennis Court(s)
- Services included: Trash, Snow Removal, Common Area Maintenance, Pool(s)
- HOA fee: $246 quarterly
- HOA name: CHADSWOOD HOMEOWNERS ASSOCATION MANAGED BY SUMMIT
Location
- Region: Germantown
Financial & listing details
- Price per square foot: $269/sqft
- Tax assessed value: $489,933
- Annual tax amount: $6,175
- Date on market: 12/11/2025
- Listing agreement: Exclusive Right To Sell
- Listing terms: FHA,Cash,VA Loan,Conventional
- Ownership: Fee Simple
Price history
| Date | Event | Price |
|---|---|---|
| 1/15/2026 | Sold | $660,000+5.6%$269/sqft |
Source:  Bright MLS #MDMC2209908 Report a problem Bright MLS #MDMC2209908 Report a problem | ||
| 12/16/2025 | Pending sale | $625,000$255/sqft |
Source: Bright MLS #MDMC2209908 Report a problem | ||
| 12/11/2025 | Listed for sale | $625,000+206.5%$255/sqft |
Source: Bright MLS #MDMC2209908 Report a problem | ||
| 5/12/1999 | Sold | $203,900$83/sqft |
Source: Public Record Report a problem | ||
Public tax history
| Year | Property taxes | Tax assessment |
|---|---|---|
| 2025 | $5,483 +4% | $489,933 +7% |
| 2024 | $5,272 +7.4% | $457,967 +7.5% |
| 2023 | $4,908 +8.5% | $426,000 +3.9% |
| 2022 | $4,523 +4.2% | $409,900 +4.1% |
| 2021 | $4,342 +4.2% | $393,800 +4.3% |
| 2020 | $4,167 +5.9% | $377,700 |
| 2019 | $3,933 -0.2% | $377,700 +5.9% |
| 2018 | $3,940 -0.4% | $356,700 +3% |
| 2017 | $3,954 +15.3% | $346,200 +4.4% |
| 2016 | $3,429 | $331,567 +4.6% |
| 2015 | $3,429 | $316,933 +4.8% |
| 2014 | $3,429 | $302,300 |
| 2013 | -- | $302,300 |
| 2012 | -- | $302,300 -15.6% |
| 2011 | -- | $358,270 |
| 2010 | -- | $358,270 |
| 2009 | -- | $358,270 -25.2% |
| 2008 | -- | $479,130 +16% |
| 2007 | -- | $412,940 +19.1% |
| 2006 | -- | $346,750 +23.6% |
| 2005 | -- | $280,560 +12.1% |
| 2004 | -- | $250,360 |
| 2003 | -- | $250,360 +31.8% |
| 2002 | -- | $189,960 |
| 2001 | -- | $189,960 |
Find assessor info on the county website
Neighborhood: 20876
Nearby homes

- $695,0005 bd4 ba1.8k sqft20411 Cabana Dr, Germantown, MD 20876Sold
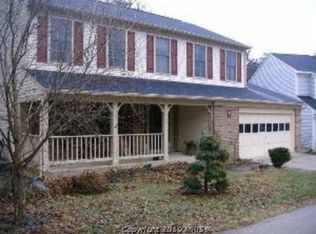
- $621,6004 bd3 ba1.7k sqft20409 Cabana Dr, Germantown, MD 20876Off Market
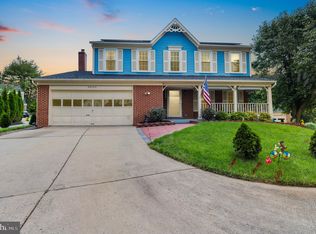
- $565,0004 bd4 ba1.8k sqft20423 Cabana Dr, Germantown, MD 20876Sold
- $569,200-- bd2 ba1.9k sqft20417 Cabana Dr, Germantown, MD 20876Off Market
- $609,1004 bd3 ba2.8k sqft20416 Cabana Dr, Germantown, MD 20876Off Market
- $582,2004 bd3 ba1.9k sqft20407 Peridot Ln, Germantown, MD 20876Off Market
- $558,400-- bd3 ba1.8k sqft20401 Cabana Dr, Germantown, MD 20876Off Market
- $616,9004 bd4 ba2.8k sqft20437 Cabana Dr, Germantown, MD 20876Off Market
Nearby schools
GreatSchools rating
- 5/10Captain James E. Daly Elementary SchoolGrades: PK-5Distance: 0.2 mi
- 6/10Rocky Hill Middle SchoolGrades: 6-8Distance: 2.7 mi
- 8/10Clarksburg High SchoolGrades: 9-12Distance: 2.9 mi
Schools provided by the listing agent
- District: Montgomery County Public Schools
Source: Bright MLS. This data may not be complete. We recommend contacting the local school district to confirm school assignments for this home.
Get a cash offer in 3 minutes
Find out how much your home could sell for in as little as 3 minutes with a no-obligation cash offer.
Estimated market value
$658,500
Get a cash offer in 3 minutes
Find out how much your home could sell for in as little as 3 minutes with a no-obligation cash offer.
Estimated market value
$658,500
- Maryland
- Montgomery County
- Germantown
- 20876
- 20415 Cabana Dr
Nearby cities
Nearby zip codes
Other Germantown Topics
