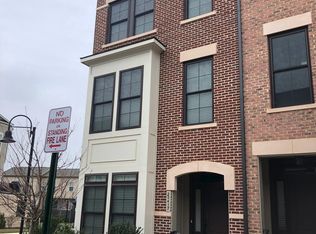
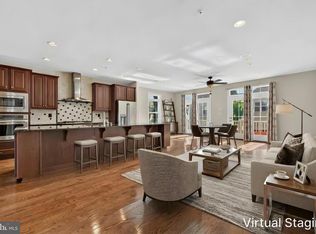
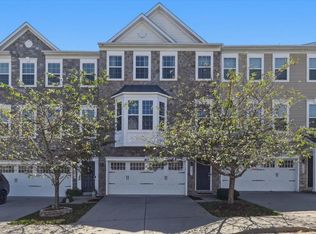
3 Level Townhouse with a 2-car garage and brick front in the sought-after community of One Loudoun. This contemporary townhouse offers a perfect blend of modern elegance and comfort. Built in 2013, recently renovated home has 2314 square feet of finished space and features four spacious bedrooms and three and a half bathrooms. Recent improvements include new roof, fresh paint throughout, new carpet on upper-level and entry level, new stainless steel refrigerator and completely renovated master bath. New Microwave has been ordered and will be installed as soon as it arrives. An inviting open floor plan that connects the living, dining, and kitchen areas. The gourmet kitchen is equipped with stainless steel appliances, and a generous island. The combination of hardwood, ceramic tiles, and new carpet adds warmth and sophistication to every room. Recessed lighting and large window fill the space with natural light. The primary suite features a completely renovated in-suite bathroom and a spacious walk-in closet. The upper-level laundry adds convenience. Large Deck on the 3rd Floor has a Beautiful view of the common Area area and the entire development. Outside, the property boasts a deck with a beautiful view of the common area with a playground. The community amenities are truly exceptional, including an outdoor pool, basketball courts, tennis courts, and a well-equipped fitness center, walking and biking trails, a community center and playgrounds. This home is just minutes from major transportation options, including a metro station and commuter lots, making your daily commute a breeze. Close to Dulles Airport . The vibrant neighborhood of One Loudoun offers a lot of shopping, dining, and entertainment options. With an attached two-car garage and a paved driveway, parking is hassle-free. Additional parking for guests is available on Codman Drive. This home is not just a place to live, it’s a lifestyle. Experience the perfect blend of comfort, community and convenience in this beautiful townhouse.
For sale
Price cut: $15K (9/24)
$850,000
20415 Codman Dr, Ashburn, VA 20147
4beds
2,314sqft
Townhouse
Built in 2013
1,742 Square Feet Lot
$844,600 Zestimate®
$367/sqft
$216/mo HOA
What's special
Paved drivewayBrick frontFresh paint throughoutAttached two-car garageInviting open floor planRecessed lightingFour spacious bedrooms
- 51 days
- 621
- 25
Zillow last checked:
Listing updated:
Listed by:
Zia Hassan 703-628-1947,
First American Real Estate 7036281947
Source: Bright MLS,MLS#: VALO2132464
Facts & features
Interior
Bedrooms & bathrooms
- Bedrooms: 4
- Bathrooms: 4
- Full bathrooms: 3
- 1/2 bathrooms: 1
- Main level bathrooms: 1
- Main level bedrooms: 1
Rooms
- Room types: Bedroom 1
Bedroom 1
- Level: Lower
Heating
- Forced Air, Natural Gas
Cooling
- Central Air, Electric
Appliances
- Included: Microwave, Cooktop, Dishwasher, Disposal, Dryer, Exhaust Fan, Double Oven, Range Hood, Refrigerator, Washer, Gas Water Heater
- Laundry: Upper Level
Features
- Basement: Full
- Has fireplace: No
Interior area
- Total structure area: 2,314
- Total interior livable area: 2,314 sqft
- Finished area above ground: 2,314
- Finished area below ground: 0
Property
Parking
- Total spaces: 2
- Parking features: Garage Faces Rear, Attached
- Attached garage spaces: 2
Accessibility
- Accessibility features: Accessible Entrance
Features
- Levels: Three
- Stories: 3
- Pool features: Community
Lot
- Size: 1,742 Square Feet
- Dimensions: 2314
- Features: Interior Lot
Details
- Additional structures: Above Grade, Below Grade
- Parcel number: 058482951000
- Zoning: PDH6
- Special conditions: Standard
Construction
Type & style
- Home type: Townhouse
- Architectural style: Colonial
- Property subtype: Townhouse
Materials
- Brick Front
- Foundation: Concrete Perimeter
- Roof: Shingle
Condition
- Excellent
- New construction: No
- Year built: 2013
Utilities & green energy
- Sewer: Public Sewer
- Water: Public
Community & HOA
Community
- Subdivision: One Loudoun
HOA
- Has HOA: Yes
- Amenities included: Basketball Court, Bike Trail, Common Grounds, Clubhouse, Community Center, Fitness Center, Jogging Path, Party Room, Tennis Court(s), Tot Lots/Playground
- Services included: Common Area Maintenance, Management, Pool(s), Snow Removal, Trash, Reserve Funds
- HOA fee: $216 monthly
- HOA name: ONE LOUDOUN
Location
- Region: Ashburn
Financial & listing details
- Price per square foot: $367/sqft
- Tax assessed value: $764,640
- Annual tax amount: $6,155
- Date on market: 8/16/2026
- Listing agreement: Exclusive Right To Sell
- Listing terms: Conventional,FHA,Cash
- Ownership: Fee Simple
Estimated market value
$844,600
$802,000 - $887,000
$3,873/mo
Price history
| Date | Event | Price |
|---|---|---|
| 9/24/2026 | Price change | $850,000-1.7%$367/sqft |
Source:  Bright MLS #VALO2132464 Report a problem Bright MLS #VALO2132464 Report a problem | ||
| 9/1/2026 | Price change | $865,000-1.1%$374/sqft |
Source: Bright MLS #VALO2132464 Report a problem | ||
| 8/16/2026 | Listed for sale | $875,000+79.7%$378/sqft |
Source: Bright MLS #VALO2132464 Report a problem | ||
| 12/11/2013 | Sold | $486,990$210/sqft |
Source: Agent Provided Report a problem | ||
Public tax history
| Year | Property taxes | Tax assessment |
|---|---|---|
| 2026 | $6,155 +3.6% | $764,640 +3.6% |
| 2025 | $5,942 -9.8% | $738,170 -3.1% |
| 2024 | $6,590 +10.6% | $761,850 +11.9% |
| 2023 | $5,956 +4.1% | $680,730 +5.8% |
| 2022 | $5,724 +8.8% | $643,170 +19.8% |
| 2021 | $5,261 -3.1% | $536,840 +2.3% |
| 2020 | $5,429 | $524,580 +2.5% |
| 2019 | $5,429 -1.8% | $511,740 +0.5% |
| 2018 | $5,526 +1.1% | $509,330 +4.9% |
| 2017 | $5,463 -1% | $485,640 +2.3% |
| 2016 | $5,520 | $474,720 +47.7% |
| 2015 | $5,520 +6.7% | $321,300 +13.7% |
| 2014 | $5,171 | $282,700 |
Find assessor info on the county website
Monthly payment
Est. payment
Payment breakdown
Explore the cost of this home by adjusting the details. Changes won't be saved.Climate risks
Neighborhood: One Loudoun
Nearby schools
Schools provided by the listing agent
- District: Loudoun County Public Schools
Source: Bright MLS. This data may not be complete. We recommend contacting the local school district to confirm school assignments for this home.
Similar homes
- $900,0004 bd5 ba3.4k sqft44687 Collingdale Ter, Ashburn, VA 20147For Sale
 MLS ID #VALO2137288, Pamela Jones, Long & Foster Real Estate, Inc.. Bright MLS
 - $920,0003 bd5 ba2.9k sqftSm One Loudoun Condo, Ashburn, VA 20147For Sale
 MLS ID #VALO2135786, Jerry Audi, TTR Sotheby's International Realty. Bright MLS
 - $749,9994 bd4 ba2.7k sqft43391 Frenchmans Creek Ter, Ashburn, VA 20147For Sale
 MLS ID #VALO2130776, Denise Finley, Pearson Smith Realty, LLC. Bright MLS
 - $799,0003 bd4 ba3.1k sqft43451 Sweet Brandy Ter, Ashburn, VA 20147For Sale
 MLS ID #VALO2133518, Marc Infeld, Long & Foster Real Estate, Inc.. Bright MLS
 - $850,0004 bd5 ba3.4k sqft43451 Charitable St, Ashburn, VA 20148For SaleMLS ID #VALO2136296, Rama Chiruvella, Datta Homes. Bright MLS
- $630,0003 bd3 ba2k sqft44177 Paget Ter, Ashburn, VA 20147For SaleMLS ID #VALO2130432, Jennifer Mack, EXP Realty, LLC. Bright MLS
- $775,0003 bd4 ba2.8k sqft43411 Briar Creek Ter, Ashburn, VA 20147For SaleMLS ID #VALO2131250, Cameron Salemi, Long & Foster Real Estate, Inc.. Bright MLS
- $799,9994 bd5 ba2.8k sqft22311 Tees Ter, Ashburn, VA 20148For SaleMLS ID #VALO2134692, Rashid Mohamed, Compass. Bright MLS
- $799,0004 bd4 ba2.9k sqft22339 Trailview Crossing Ter, Ashburn, VA 20148For SaleMLS ID #VALO2135404, Ruby Styslinger, Long & Foster Real Estate, Inc.. Bright MLS
- $850,0004 bd4 ba2.9k sqft42248 Palladian Blue Ter, Ashburn, VA 20148For SaleMLS ID #VALO2134548, Peter Knapp, Real Broker, LLC. Bright MLS
- $635,0003 bd4 ba2k sqft43297 Chokeberry Sq, Ashburn, VA 20147For SaleMLS ID #VALO2136044, Kevin Carter, RE/MAX Distinctive Real Estate, Inc.. Bright MLS
- $815,0004 bd5 ba2.8k sqft13614 Air And Space Museum Pkwy, Herndon, VA 20171For SaleMLS ID #VAFX2342778, Shivam Vashi, DMV Realty, INC.. Bright MLS
- $847,5003 bd4 ba2.5k sqft18526 Bear Creek Ter, Leesburg, VA 20176For SaleMLS ID #VALO2130010, Eve Weber, Long & Foster Real Estate, Inc.. Bright MLS
- $559,9003 bd3 ba1.6k sqft20316 Newfoundland Sq, Ashburn, VA 20147For SaleMLS ID #VALO2128106, Greg Wells, Keller Williams Realty. Bright MLS
- $691,0004 bd5 ba2.1k sqftWestmoore At Moorefield, Ashburn, VA 20148For SaleMLS ID #VALO2136164, Joseph Obeid, Samson Properties. Bright MLS
- $865,0003 bd4 ba3.2k sqft42300 Crawford Ter, Ashburn, VA 20148For SaleMLS ID #VALO2133208, Jennifer Young, Keller Williams Realty. Bright MLS
- $639,9004 bd4 ba1.9k sqft21929 Bayard Ter, Ashburn, VA 20148For SaleMLS ID #VALO2132574, Angela Hull, Reliance Real Estate Services LLC. Bright MLS
- $845,0005 bd5 ba2.4k sqft13993 Airfoil Rd, Herndon, VA 20171For SaleMLS ID #VAFX2330784, Angela Shelton, Bay Property Mgmt Group Northern Virginia, LLC.. Bright MLS
- $775,0003 bd4 ba3.1k sqft43283 Mitcham Sq, Ashburn, VA 20148For SaleMLS ID #VALO2130446, Kevin LaRue, Century 21 Redwood Realty. Bright MLS
- $575,0003 bd3 ba2.4k sqftResidences At Brambleton Condo, Ashburn, VA 20148For SaleMLS ID #VALO2137148, Ritu Desai, Samson Properties. Bright MLS
