Welcome home to your Hidden River Gem in Parker! This 4bd/3ba house w/ basement rough -in (for 4th ba option) offers a large, open layout with incredible natural light, tall ceilings throughout, wonderful sight-lines, great indoor and outdoor entertaining/living space. It is conveniently located near community amenities, nearby school, shops, restaurants, etc. The basement is ready for you to use as a flex/play space, offers tons of storage, and allows for future build-out if you desire, including egress windows and rough-in plumbing for a future full bathroom! Enjoy peace and tranquility in your fully fenced backyard, easy access to the Hidden River Trail. Updates include new paint, new gutters and roof installed in late 2023, plus a new two-car garage door. Priced to sell! Buyer to verify all info.
Sold for $625,000
$625,000
20416 Brookdale Lane, Parker, CO 80138
4beds
2,729sqft
Single Family Residence
Built in 1993
6,098 Square Feet Lot
$617,700 Zestimate®
$229/sqft
$3,362 Estimated rent
Home value
$617,700
$587,000 - $649,000
$3,362/mo
Zestimate® history
Owner options
List your home for rent
$3,362/mo
Rent Zestimate®
Find your next renter with Zillow Rental Manager. Plus, with online applications, you can quickly screen prospective tenants – for free.
$3,362/mo
Rent Zestimate®
Refinance and save
$3,783/mo
Est. payment
Refinancing to a lower rate could help reduce your monthly payments and save thousands over the life of the loan.
$3,783/mo
Est. payment
Explore your selling options
Work with a Zillow partner agent
Leverage their expertise and Zillow's premium Showcase listings to get your home seen by more buyers.
Get startedList with your own agent
Get your home in front of millions of buyers by listing it on Zillow.
Learn how to do itSell it yourself
Take full control of how buyers see your home on Zillow by listing For Sale by Owner (FSBO).
List your homeWhat's special
Zillow last checked:
Listing updated:
Listed by:
Brooke Wilson 303-875-9078 brooke@banyanrealestate.com,
Banyan Real Estate LLC
Bought with:
The Knoll Team
West and Main Homes Inc
Source: REcolorado as distributed by MLS GRID,MLS#: 9522780
Facts & features
Interior
Bedrooms & bathrooms
- Bedrooms: 4
- Bathrooms: 3
- Full bathrooms: 2
- 1/2 bathrooms: 1
- Main level bathrooms: 1
Bedroom
- Description: Large Secondary Bedroom
- Level: Upper
Bedroom
- Description: Large Secondary Bedroom
- Level: Upper
Bedroom
- Description: Large Secondary Bedroom
- Level: Upper
Bedroom
- Description: Primary Suite W/ Walk-In Closets & En-Suite Bathroom
- Features: Primary Suite
- Level: Upper
Bathroom
- Description: Conveniently Located Powder Room
- Level: Main
Bathroom
- Description: Conveniently Located & Spacious!
- Level: Upper
Bathroom
- Description: Beautiful Updated 5 Piece Ba W/ Double Vanity, Shower And Soaking Tub, En Suite Walk-In Closet
- Features: En Suite Bathroom, Primary Suite
- Level: Upper
Bonus room
- Description: Massive Basement W/Rough In Plumbing Ready For Your Finishing Or Using As Storage And Play Space!
- Level: Basement
Dining room
- Description: Spacious Dining Room, Perfect For Entertaining!
- Level: Main
Family room
- Description: Perfectly Located Off Of Kitchen, Lovely Fireplace!
- Level: Main
Kitchen
- Description: Large Open Kitchen W/ Eat-In Seating Area& Spacious Pantry!
- Level: Main
Laundry
- Description: Conveniently Located Laundry
- Level: Main
Living room
- Description: Sun-Filled Formal Living Room At Entry
- Level: Main
Utility room
- Description: Tons Of Storage!
- Level: Basement
Heating
- Forced Air, Natural Gas
Cooling
- Central Air
Appliances
- Included: Dishwasher, Disposal, Microwave, Oven, Range, Refrigerator
Features
- Built-in Features, Ceiling Fan(s), Eat-in Kitchen, Entrance Foyer, Five Piece Bath, High Ceilings, High Speed Internet, Open Floorplan, Pantry, Primary Suite, Smoke Free, Vaulted Ceiling(s), Walk-In Closet(s)
- Flooring: Carpet, Concrete, Tile, Wood
- Windows: Double Pane Windows, Window Coverings
- Basement: Crawl Space,Daylight,Sump Pump,Unfinished
- Number of fireplaces: 1
- Fireplace features: Family Room, Gas Log
Interior area
- Total structure area: 2,729
- Total interior livable area: 2,729 sqft
- Finished area above ground: 2,067
- Finished area below ground: 0
Property
Parking
- Total spaces: 6
- Parking features: Garage - Attached
- Attached garage spaces: 3
- Details: Off Street Spaces: 3
Features
- Levels: Two
- Stories: 2
- Patio & porch: Deck
- Exterior features: Garden, Lighting, Private Yard, Rain Gutters
- Fencing: Full
Lot
- Size: 6,098 Square Feet
- Features: Irrigated, Landscaped, Sprinklers In Front, Sprinklers In Rear
Details
- Parcel number: R0330216
- Special conditions: Standard
Construction
Type & style
- Home type: SingleFamily
- Property subtype: Single Family Residence
Materials
- Brick, Frame, Wood Siding
- Roof: Composition
Condition
- Year built: 1993
Utilities & green energy
- Sewer: Public Sewer
- Water: Public
- Utilities for property: Cable Available, Electricity Connected, Natural Gas Available, Natural Gas Connected
Community & HOA
Community
- Security: Carbon Monoxide Detector(s), Smoke Detector(s)
- Subdivision: Hidden River
HOA
- Has HOA: Yes
- Amenities included: Clubhouse, Garden Area, Playground, Pool
- HOA fee: $105 monthly
- HOA name: Hidden River (Advance HOA)
- HOA phone: 303-482-2213
Location
- Region: Parker
Financial & listing details
- Price per square foot: $229/sqft
- Tax assessed value: $569,233
- Annual tax amount: $2,837
- Date on market: 4/30/2026
- Listing terms: Cash,Conventional,FHA,VA Loan
- Exclusions: Personal Property, Staging Materials.
- Ownership: Corporation/Trust
- Electric utility on property: Yes
- Road surface type: Paved
Price history
| Date | Event | Price |
|---|---|---|
| 6/4/2026 | Sold | $625,000$229/sqft |
Source:  REcolorado as distributed by MLS GRID #9522780 Report a problem REcolorado as distributed by MLS GRID #9522780 Report a problem | ||
| 5/5/2026 | Pending sale | $625,000$229/sqft |
Source: REcolorado as distributed by MLS GRID #9522780 Report a problem | ||
| 4/30/2026 | Listed for sale | $625,000+158.3%$229/sqft |
Source: REcolorado as distributed by MLS GRID #9522780 Report a problem | ||
| 3/10/2005 | Sold | $242,000+9.5%$89/sqft |
Source: Public Record Report a problem | ||
| 3/17/2003 | Sold | $221,000+43.1%$81/sqft |
Source: Public Record Report a problem | ||
| 1/5/1994 | Sold | $154,469$57/sqft |
Source: Public Record Report a problem | ||
Public tax history
| Year | Property taxes | Tax assessment |
|---|---|---|
| 2025 | $3,398 -1.2% | $35,580 -16.4% |
| 2024 | $3,439 +35.7% | $42,580 -1% |
| 2023 | $2,535 -4% | $43,000 +46.7% |
| 2022 | $2,639 | $29,320 -2.8% |
| 2021 | -- | $30,170 +1.8% |
| 2020 | $2,624 +11.1% | $29,640 |
| 2019 | $2,362 0% | $29,640 +14.7% |
| 2018 | $2,362 +7.8% | $25,850 |
| 2017 | $2,192 +6.7% | $25,850 +8.7% |
| 2016 | $2,054 -1.8% | $23,780 |
| 2015 | $2,092 +5.5% | $23,780 +18.3% |
| 2014 | $1,983 | $20,100 |
| 2013 | -- | $20,100 +4.9% |
| 2012 | -- | $19,160 |
| 2011 | -- | $19,160 -4.7% |
| 2010 | -- | $20,110 -7.5% |
| 2009 | $985 | $21,740 |
| 2008 | -- | $21,740 +7.8% |
| 2007 | -- | $20,170 |
| 2006 | $1,828 +0.8% | $20,170 +6.7% |
| 2004 | $1,813 -65.9% | $18,910 -0.8% |
| 2003 | $5,322 | $19,070 |
| 2002 | -- | $19,070 +5.5% |
| 2001 | $1,770 -2.5% | $18,070 0% |
| 2000 | $1,815 | $18,074 |
Find assessor info on the county website
Neighborhood: Hidden River
Nearby homes
- $609,5004 bd3 ba2.3k sqft20414 Brookdale Ln, Parker, CO 80138Off Market
- $633,4004 bd3 ba2.1k sqft20418 Brookdale Ln, Parker, CO 80138Off Market
- $577,2004 bd3 ba1.8k sqft20412 Brookdale Ln, Parker, CO 80138Off Market
- $575,7004 bd2 ba2.5k sqft20420 Brookdale Ln, Parker, CO 80138Off Market
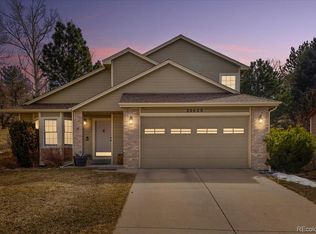
- $532,7003 bd2 ba1.8k sqft20413 Brookdale Ln, Parker, CO 80138Off Market
- $619,8003 bd3 ba2.8k sqft11627 Laurel Ln, Parker, CO 80138Off Market
- $629,8004 bd3 ba2.3k sqft20415 Brookdale Ln, Parker, CO 80138Off Market
- $634,6004 bd3 ba2.2k sqft11625 Laurel Ln, Parker, CO 80138Off Market
Nearby schools
GreatSchools rating
- 7/10Iron Horse Elementary SchoolGrades: PK-5Distance: 0.3 mi
- 5/10Cimarron Middle SchoolGrades: 6-8Distance: 1.5 mi
- 7/10Legend High SchoolGrades: 9-12Distance: 1.3 mi
Schools provided by the listing agent
- Elementary: Iron Horse
- Middle: Cimarron
- High: Legend
- District: Douglas RE-1
Source: REcolorado as distributed by MLS GRID. This data may not be complete. We recommend contacting the local school district to confirm school assignments for this home.
Get a cash offer in 3 minutes
Find out how much your home could sell for in as little as 3 minutes with a no-obligation cash offer.
Estimated market value
$617,700
Get a cash offer in 3 minutes
Find out how much your home could sell for in as little as 3 minutes with a no-obligation cash offer.
Estimated market value
$617,700
- Colorado
- Douglas County
- Parker
- 80138
- Hidden River
- 20416 Brookdale Lane
Nearby cities
Nearby neighborhoods
Nearby zip codes
Other Parker Topics
