Skip main navigation
Sold for $310,000
  • Listed by: PEM Properties, Inc. • Percy Williams • Contact: pwilliams@pemproperties.com
    Bought with: NONMEMBER MRML
    $310,000

    20416 Sierra Ave #20416, Tehachapi, CA 93561

    3beds
    1,568sqft
    Single Family Residence
    Built in 1986
    6,328 Square Feet Lot
    $321,200 Zestimate®
    $198/sqft
    $2,266 Estimated rent

    Home value

    $321,200

    $289,000 - $357,000

    $2,266/mo

    Zestimate® history
    Loading
    Loading...

    Owner options

    List your home for rent

    $2,266/mo

    Rent Zestimate®

    Find your next renter with Zillow Rental Manager. Plus, with online applications, you can quickly screen prospective tenants – for free.

    Learn more

    $2,266/mo

    Rent Zestimate®

    Refinance and save

    $2,086/mo

    Est. payment

    Refinancing to a lower rate could help reduce your monthly payments and save thousands over the life of the loan.

    See today's rates

    $2,086/mo

    Est. payment

    Explore your selling options

    Work with a Zillow partner agent

    Leverage their expertise and Zillow's premium Showcase listings to get your home seen by more buyers.

    Get started

    List with your own agent

    Get your home in front of millions of buyers by listing it on Zillow.

    Learn how to do it

    Sell it yourself

    Take full control of how buyers see your home on Zillow by listing For Sale by Owner (FSBO).

    List your home

    What's special

    All bedrooms are upstairsShared second story bathroom
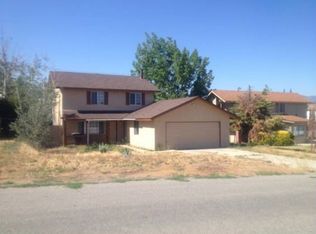
    Nice two story home located in a cul de sac! All bedrooms are upstairs; guest bathroom on main level and shared second story bathroom.

    Zillow last checked:

    Listing updated:

    Listed by:

    Percy Williams DRE #01031260 pwilliams@pemproperties.com,

    PEM Properties, Inc.

    Bought with:

    Brenda Winans, DRE #01967924

    NONMEMBER MRML

    Source: CRMLS,MLS#: SC25271387MLS LogoOriginating MLS: California Regional MLS

    Facts & features

    Interior

    Bedrooms & bathrooms
    • Bedrooms: 3
    • Bathrooms: 2
    • Full bathrooms: 1
    • 1/2 bathrooms: 1
    • Main level bathrooms: 1
    Rooms
    • Room types: Bedroom, Family Room, Laundry
    Bedroom
    • Features: All Bedrooms Up
    Bathroom
    • Features: Bathroom Exhaust Fan, Bathtub, Full Bath on Main Level, Separate Shower
    Kitchen
    • Features: Laminate Counters
    Heating
    • Natural Gas
    Cooling
    • Central Air
    Appliances
    • Included: Built-In Range, Dishwasher, Electric Range, Disposal, Gas Range, Gas Water Heater
    • Laundry: Washer Hookup, Inside
    Features
    • Ceiling Fan(s), All Bedrooms Up
    • Windows: Wood Frames
    • Has fireplace: Yes
    • Fireplace features: Living Room
    • Common walls with other units/homes: No Common Walls
    Interior area
    • Total interior livable area: 1,568 sqft

    Property

    Parking
    • Total spaces: 2
    • Parking features: Concrete, Door-Single, Driveway, Garage Faces Front, Garage, Garage Door Opener
    • Attached garage spaces: 2
    Accessibility
    • Accessibility features: Parking
    Features
    • Levels: Two
    • Stories: 1
    • Entry location: 1
    • Patio & porch: Covered
    • Pool features: None
    • Spa features: None
    • Fencing: Good Condition,Wood
    • View description: None
    Lot
    • Size: 6,328 Square Feet
    • Features: 0-1 Unit/Acre, Cul-De-Sac
    Details
    • Additional structures: Storage
    • Parcel number: 46703217006
    • Zoning: R-1
    • Special conditions: Standard

    Construction

    Type & style
    • Home type: SingleFamily
    • Architectural style: Ranch
    • Property subtype: Single Family Residence
    Materials
    • Drywall, Stucco
    • Foundation: Slab
    • Roof: Shingle
    Condition
    • Repairs Cosmetic
    • New construction: No
    • Year built: 1986

    Utilities & green energy

    • Sewer: Septic Tank
    • Water: Public

    Community & HOA

    Community
    • Features: Urban
    • Security: Carbon Monoxide Detector(s), Fire Detection System, Smoke Detector(s)
    Location
    • Region: Tehachapi

    Financial & listing details

    • Price per square foot: $198/sqft
    • Date on market: 2/20/2026
    • Cumulative days on market: 25 days
    • Listing terms: Cash,Cash to Existing Loan,1031 Exchange,FHA
    • Exclusions: n/a

    Price history

    DateEventPrice
    3/31/2026Sold$310,000-11.4%$198/sqft
    Source: CRMLS #SC25271387 Report a problem
    3/18/2026Contingent$350,000$223/sqft
    Source: CRMLS #SC25271387 Report a problem
    2/20/2026Listed for sale$350,000$223/sqft
    Source: CRMLS #SC25271387 Report a problem

    Public tax history

    Tax history is unavailable.

    Neighborhood: Golden Hills

    Nearby schools

    GreatSchools rating
    Get a cash offer in 3 minutes
    Find out how much your home could sell for in as little as 3 minutes with a no-obligation cash offer.
    Estimated market value
    $321,200
    Get a cash offer in 3 minutes
    Find out how much your home could sell for in as little as 3 minutes with a no-obligation cash offer.
    Estimated market value
    $321,200