Skip main navigation
    House for rent
  • $4,800/moFees may apply

    20418 E Peach Blossom Rd, Walnut, CA 91789

    4beds
    2,614sqft

    Price may not include required fees and charges. Learn more|

    Singlefamily
    Available now
    Cats, small dogs OK
    Air conditioner, central air
    Gas dryer hookup laundry
    3 Attached garage spaces parking
    Central

    What's special

    Granite fireplaceLarge private balconyAbundant natural lightSpacious primary suiteElegant marble flooringInviting family roomWet bar
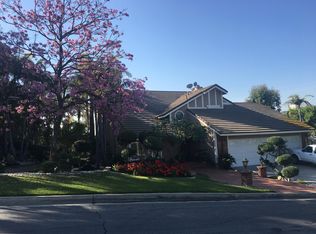
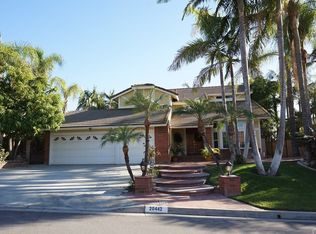
    PANORAMIC VIEWS, PRIVACY & PRIME WALNUT LOCATION! Welcome to this beautiful 4-bedroom, 3-bathroom home nestled in Walnut's prestigious hillside community, offering breathtaking panoramic hill and city-light views. This exceptional floor plan features soaring vaulted ceilings, elegant marble flooring, abundant natural light, and a main-level bedroom and full bath perfect for guests, or a home office. The spacious primary suite offers a large private balcony where you can relax and take in the spectacular views. The inviting family room features a wet bar, granite fireplace and glass sliders opening to the expansive backyard. Enjoy a huge, beautifully landscaped private yard with mature tropical trees and plants ideal for entertaining or simply relaxing in your own peaceful retreat. A 3-car garage and generous driveway provide ample parking. Located within the highly regarded Walnut Valley Unified School District and conveniently close to parks, recreation, shopping, restaurants, supermarkets, major freeways, Mt. SAC and Cal Poly Pomona. A rare opportunity to enjoy space, privacy, views and the best of Walnut living!
    8 days
    |
    --
    |
    --
    |

    Zillow last checked:

    Listing updated:

    Travel times

    Let’s turn your rent into credit progress

    Build credit history with every on-time payment and get credit for the payment you’re already making.

    Facts & features

    Interior

    Bedrooms & bathrooms
    • Bedrooms: 4
    • Bathrooms: 3
    • Full bathrooms: 3
    Rooms
    • Room types: Bedroom, Entry/Foyer, Family Room, Kitchen, Living Room, Primary Bathroom, Primary Bedroom
    Heating
    • Central
    Cooling
    • Air Conditioner, Central Air
    Appliances
    • Laundry: Gas Dryer Hookup, Hookups, Washer Hookup
    Features
    • Bedroom on Main Level
    • Has fireplace: Yes
    Interior area
    • Total interior livable area: 2,614 sqft

    Property

    Parking
    • Total spaces: 3
    • Parking features: Attached, Driveway, Garage, Open
    • Has attached garage: Yes
    • Has uncovered spaces: Yes
    • Details: Contact manager
    Features
    • Stories: 2
    • Pool features: Contact manager
    • Has view: Yes
    • View description: Hills
    Lot
    • Features: Back Yard, Cul-De-Sac, Level
    Details
    • Additional structures: Garage(s)
    • Parcel number: 8709094022

    Construction

    Type & style
    • Home type: SingleFamily
    • Property subtype: SingleFamily
    Condition
    • Year built: 1988

    Community & HOA

    Community
    • Features: Curbs, Suburban
    HOA
    • Amenities included: Parking
    Location
    • Region: Walnut

    Financial & listing details

    • Lease term: 12 Months

    Price history

    DateEventPrice
    8/3/2026Listed for rent$4,800+6.7%$2/sqft
    Source: CRMLS #TR26167961 Report a problem
    1/11/2024Listing removed--
    Source: Zillow Rentals Report a problem
    12/28/2023Listed for rent$4,500$2/sqft
    Source: Zillow Rentals Report a problem
    12/20/2023Listing removed--
    Source: Zillow Rentals Report a problem
    12/7/2023Listed for rent$4,500$2/sqft
    Source: Zillow Rentals Report a problem
    7/16/2009Sold$820,000+63.3%$314/sqft
    Source: Public Record Report a problem
    1/11/2002Sold$502,000$192/sqft
    Source: Public Record Report a problem

    Neighborhood: 91789

    Nearby schools

    GreatSchools rating