Skip main navigation
For sale
  • $1,630,000

    20418 Fm 16 W, Lindale, TX 75771

    4beds
    4,343sqft
    : 
    Loading
    Get pre-qualified
    Single Family Residence
    Built in 1973
    30.13 Acres Lot
    $1,499,700 Zestimate®
    $375/sqft
    $-- HOA

    What's special

    Shaded creekFenced and cross-fenced pasturesSerene bedroom suitesSeasonal pondWorking pensGourmet kitchenFertile soil
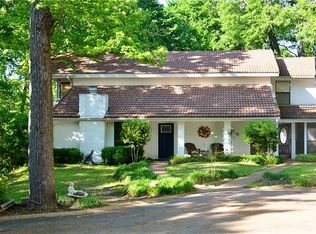
    Set on 30.132 acres—80% of which is lush, open pasture—this beautifully remodeled 2023 farm and ranch property in Lindale offers both elegance and utility. The 4,343 sq ft residence boasts 4 spacious bedrooms, 4 full baths, and a rare 4-car garage, providing comfort and space for large families or guests. Inside, thoughtful updates blend modern finishes with timeless country charm, creating a home that’s as functional as it is inviting. Expansive living areas, a gourmet kitchen, and serene bedroom suites make it perfect for both entertaining and everyday living. Fenced and cross-fenced pastures, a barn, working pens, and wide-open grazing land make this a turn-key setup for livestock or equestrian pursuits. Beyond the home, the property’s fertile soil, rolling terrain, and established fencing create endless opportunities for agriculture, hay production, or hobby farming. A seasonal pond and shaded creek add to the property’s natural appeal, offering water sources for both livestock and local wildlife. Here, productivity meets relaxation—you can work the land by day and enjoy peaceful Texas sunsets by night. Located just minutes from Lindale’s amenities, yet surrounded by the quiet beauty of the countryside, this is where modern comfort and rural living come together in perfect harmony.
    179 days
    |
    136
    |
    9
    |

    Zillow last checked:

    Listing updated:

    Listed by:

    Ryan Major 903-307-2884,

    Keller Williams Realty-Tyler,

    Kristen De Jong

    Source: GTARMLS,MLS#: 26000688MLS Logo

    Loading...

      Facts & features

      Interior

      Bedrooms & bathrooms
      • Bedrooms: 4
      • Bathrooms: 4
      • Full bathrooms: 4
      Rooms
      • Room types: Office, 1 Living Area
      Primary bedroom
      • Features: Master Bedroom Split, Sitting Area in Master
      • Level: Main
      Bedroom
      • Features: Walk-In Closet(s)
      • Level: Main
      Bathroom
      • Features: Shower Only, Shower and Tub, Walk-In Closet(s), Ceramic Tile, Linen Closet, Soaking Tub
      Dining room
      • Features: Separate Formal Dining
      Kitchen
      • Features: Breakfast Bar, Kitchen/Eating Combo
      Heating
      • Central Electric
      Cooling
      • Central Electric, 13-15 SEER AC
      Appliances
      • Included: Range/Oven-Electric, Dishwasher, Disposal, Microwave, Refrigerator, Drop in Range, Electric Oven, Electric Cooktop, Electric Water Heater
      Features
      • Ceiling Fan(s), Pantry, Kitchen Island
      • Flooring: Carpet, Tile, Wood
      • Windows: Blinds, Double Pane Windows
      • Attic: Attic Stairs
      • Has fireplace: Yes
      • Fireplace features: Wood Burning, Glass Doors, Brick
      Interior area
      • Total structure area: 4,343
      • Total interior livable area: 4,343 sqft

      Property

      Parking
      • Total spaces: 4
      • Parking features: Door With Opener w/Contro, Garage Faces Front, Golf Cart Garage, Workshop in Garage
      • Garage spaces: 4
      • Has uncovered spaces: Yes
      Features
      • Levels: One
      • Patio & porch: Patio Covered, Deck Open, Porch
      • Exterior features: Sprinkler System, Gutter(s)
      • Pool features: None
      • Fencing: Barbed Wire,Cross Fenced,Other/See Remarks,Pipe,Wood
      • Waterfront features: Creek, Pond
      Lot
      • Size: 30.13 Acres
      • Features: Soil (Sandy Loam)
      • Topography: Level
      • Residential vegetation: Bermuda Grass, Other Grasses (See Remarks), No Timber
      Details
      • Additional structures: Barn(s), Greenhouse, Metal Outbuilding(s), Storage, Workshop
      • Parcel number: 100000097800003001
      • Special conditions: None,As-Is Condition @ Closing

      Construction

      Type & style
      • Home type: SingleFamily
      • Architectural style: Ranch
      • Property subtype: Single Family Residence
      Materials
      • Brick and Wood, Wood /Frame, Attic/Crawl Hatchway(s) Insulated
      • Foundation: Slab
      • Roof: Composition
      Condition
      • Year built: 1973

      Utilities & green energy

      • Gas: None
      • Sewer: Septic Tank, Other/See Remarks
      • Water: Public, Well
      • Utilities for property: Water Connected, Electricity Connected, Cable Connected, Cable Internet
      Green energy
      • Energy efficient items: Water Heater

      Community & HOA

      Community
      • Security: Security Gate, Security Lights, Smoke Detector(s)
      Location
      • Region: Lindale

      Financial & listing details

      • Price per square foot: $375/sqft
      • Tax assessed value: $526,851
      • Annual tax amount: $6,337
      • Date on market: 1/14/2026
      • Listing terms: Cash,Conventional,FHA,VA Loan
      • Electric utility on property: Yes
      • Road surface type: Gravel

        Estimated market value

        $1,499,700

        $1.42M - $1.57M

        $3,599/mo

        Price history

        DateEventPrice
        3/4/2026Price change$1,630,000-11.2%$375/sqft
        Source: NTREIS #21039375 Report a problem
        1/14/2026Price change$1,835,000+12.6%$423/sqft
        Source: NTREIS #21039375 Report a problem
        1/14/2026Price change$1,630,000-11.2%$375/sqft
        Source: GTARMLS #26000688 Report a problem
        8/15/2025Listed for sale$1,835,000-0.8%$423/sqft
        Source: GTARMLS #25012361 Report a problem
        4/11/2025Listing removed$1,850,000$426/sqft
        Source: NTREIS #20813150 Report a problem
        2/5/2025Listed for sale$1,850,000+110.2%$426/sqft
        Source: GTARMLS #25001763 Report a problem
        7/18/2022Sold--
        Source: GTARMLS #10151148 Report a problem
        7/5/2022Pending sale$880,000$203/sqft
        Source: NTREIS #20087559 Report a problem
        6/21/2022Contingent$880,000$203/sqft
        Source: NTREIS #20087559 Report a problem
        6/21/2022Pending sale$880,000$203/sqft
        Source: GTARMLS #10151148 Report a problem
        6/10/2022Listed for sale$880,000+17.3%$203/sqft
        Source: GTARMLS #10151148 Report a problem
        7/9/2021Sold--
        Source: GTARMLS #10132164 Report a problem
        4/13/2021Listed for sale$750,000$173/sqft
        Source: GTARMLS #10132164 Report a problem

        Public tax history

        YearProperty taxesTax assessment
        2024$7,103 -20.1%$526,851 -21.1%
        2023$8,892 +68.7%$667,785 +105.5%
        2022$5,272 +60.8%$324,988 +32.3%
        2021$3,279 +0.1%$245,660 +4.2%
        2020$3,277 -0.1%$235,856 +2.1%
        2019$3,279 +0.2%$231,083 +5.1%
        2018$3,272 +0.1%$219,879 +1.7%
        2017$3,269 +0.1%$216,144 +2.3%
        2016$3,266 -3.2%$211,231 +4.3%
        2015$3,373 $202,611
        2014$3,373 +1.7%--
        2013$3,315 -0.8%--
        2012$3,342 -1%--
        2011$3,376 --
        2010-- $190,001 -1.3%
        2009-- $192,501 +39.9%
        2000-- $137,600
        Find assessor info on the county website

        Monthly payment

        Est. payment

        Payment breakdown

        Explore the cost of this home by adjusting the details. Changes won't be saved.
        All calculations are estimates and provided by Zillow, Inc. for informational purposes only. Actual amounts may vary.
        HOA fees may include property taxes on listings classified as Co-Ops. Contact the listing agent and/or owner for fee details.
        Mortgage interest rates are dependent on a number of factors, including credit score, down payment, and repayment length. Interest rate data provided by Zillow Group Marketplace, Inc. as of 1/1/1970 from various mortgage lenders with which we have lead or other similar arrangements; the Estimated Payment is an average of those rates.
        See how much you could borrow to make a competitive offer.

        Climate risks

        Neighborhood: 75771

        Getting around

        0 / 100
        Car-Dependent

        Nearby schools

        GreatSchools rating
        Schools provided by the listing agent
        • Elementary: Lindale
        • Middle: Lindale
        • High: Lindale

        Source: GTARMLS. This data may not be complete. We recommend contacting the local school district to confirm school assignments for this home.

        A local agent can set up tours, give advice and negotiate with sellers.

        A local lender can help you make sure your offer is ready when you are.

        Browse local experts

        Similar homes