1st buyer's financing fell apart! Their loss is YOUR GAIN! Sought after Palo Verde plan, that is spacious & bright w/open great room loaded w/updates!*Newer roof*Fresh interior paint* Water heater & AC replaced in 2022*Updated kitchen cabinets w/pull out drawers, double pantry, updated granite & newer appliances!* 20x20 tiles throughout most of the home* Updated carpet in bedrooms*Split bedrooms*Murphy style wall bed & desk in den are ideal for guests* Timeless media wall includes gas fireplace, 7 shelves for photos & TV* Bay windows in breakfast nook & primary bedroom* Laundry w/upper cabinets* Extended length garage* Extended patio, partially covered on open lot w/views & privacy* Plantation shutters * Granite Counters * Neutral Tile floors*Trane furnace - A/C*All appliances stay
Sold for $450,000
$450,000
20418 N Kino Drive, Surprise, AZ 85374
2beds
1,870sqft
Single Family Residence
Built in 1999
9,288 Square Feet Lot
$450,800 Zestimate®
$241/sqft
$2,166 Estimated rent
Home value
$450,800
$410,000 - $491,000
$2,166/mo
Zestimate® history
Owner options
List your home for rent
$2,166/mo
Rent Zestimate®
Find your next renter with Zillow Rental Manager. Plus, with online applications, you can quickly screen prospective tenants – for free.
$2,166/mo
Rent Zestimate®
Refinance and save
$4,542/mo
Est. payment
Refinancing to a lower rate could help reduce your monthly payments and save thousands over the life of the loan.
$4,542/mo
Est. payment
Explore your selling options
Work with a Zillow partner agent
Leverage their expertise and Zillow's premium Showcase listings to get your home seen by more buyers.
Get startedList with your own agent
Get your home in front of millions of buyers by listing it on Zillow.
Learn how to do itSell it yourself
Take full control of how buyers see your home on Zillow by listing For Sale by Owner (FSBO).
List your homeWhat's special
Extended patioGorgeous updated kitchen cabinetsFresh interior paintUpdated carpet in bedroomsDouble pantryViews and privacyNewer roof
Zillow last checked:
Listing updated:
Listed by:
Coco C Groth 206-459-8875,
Coldwell Banker Realty,
Blake Groth 623-282-7635,
Coldwell Banker Realty
Bought with:
Eric Ford, SA640295000
My Home Group Real Estate
Source: ARMLS,MLS#: 6931285
Facts & features
Interior
Bedrooms & bathrooms
- Bedrooms: 2
- Bathrooms: 2
- Full bathrooms: 2
Primary bedroom
- Level: Main
Bedroom 2
- Level: Main
Breakfast room
- Level: Main
Den
- Level: Main
Dining room
- Level: Main
Great room
- Level: Main
Kitchen
- Level: Main
Heating
- Natural Gas
Cooling
- Central Air, Ceiling Fan(s)
Appliances
- Included: Built-In Electric Oven
Features
- High Speed Internet, Granite Counters, Eat-in Kitchen, Breakfast Bar, 9+ Flat Ceilings, No Interior Steps, 3/4 Bath Master Bdrm
- Flooring: Carpet, Tile
- Windows: Solar Screens, Double Pane Windows
- Has basement: No
- Has fireplace: Yes
- Fireplace features: Gas
Interior area
- Total structure area: 1,870
- Total interior livable area: 1,870 sqft
Property
Parking
- Total spaces: 4
- Parking features: Garage Door Opener, Attch'd Gar Cabinets
- Garage spaces: 2
- Uncovered spaces: 2
Features
- Stories: 1
- Patio & porch: Covered
- Exterior features: Built-in Barbecue
- Spa features: None
- Fencing: Wrought Iron
Lot
- Size: 9,288 Square Feet
- Features: Desert Back, Desert Front, Auto Timer H2O Front, Auto Timer H2O Back, Irrigation Front, Irrigation Back
Details
- Parcel number: 23233357
- Special conditions: Age Restricted (See Remarks)
Construction
Type & style
- Home type: SingleFamily
- Property subtype: Single Family Residence
- Attached to another structure: Yes
Materials
- Stucco, Wood Frame, Painted
- Roof: Tile
Condition
- Year built: 1999
Details
- Builder name: Del Webb
Utilities & green energy
- Sewer: Public Sewer
- Water: Pvt Water Company
Community & HOA
Community
- Features: Pool, Golf, Pickleball, Community Spa Htd, Community Media Room, Tennis Court(s), Biking/Walking Path, Fitness Center
- Subdivision: Sun City Grand Desert Sage
HOA
- Has HOA: Yes
- Services included: Maintenance Grounds
- HOA fee: $1,921 annually
- HOA name: Sun City Grand
- HOA phone: 623-546-7444
Location
- Region: Surprise
Financial & listing details
- Price per square foot: $241/sqft
- Tax assessed value: $366,700
- Annual tax amount: $2,393
- Date on market: 11/23/2025
- Cumulative days on market: 46 days
- Listing terms: Cash,Conventional
- Ownership: Fee Simple
Price history
| Date | Event | Price |
|---|---|---|
| 1/7/2026 | Sold | $450,000-2%$241/sqft |
Source:  ARMLS #6931285 Report a problem ARMLS #6931285 Report a problem | ||
| 12/27/2025 | Pending sale | $459,000$245/sqft |
Source: ARMLS #6931285 Report a problem | ||
| 12/2/2025 | Listed for sale | $459,000$245/sqft |
Source: ARMLS #6931285 Report a problem | ||
| 10/29/2025 | Pending sale | $459,000$245/sqft |
Source: ARMLS #6931285 Report a problem | ||
| 10/9/2025 | Listed for sale | $459,000+81.4%$245/sqft |
Source: ARMLS #6931285 Report a problem | ||
| 9/27/2013 | Sold | $253,000-1.9%$135/sqft |
Source: ARMLS #4978166 Report a problem | ||
| 8/6/2013 | Listed for sale | $258,000+53.2%$138/sqft |
Source: Long Realty West Valley #4978166 Report a problem | ||
| 10/15/1999 | Sold | $168,362$90/sqft |
Source: Public Record Report a problem | ||
Public tax history
| Year | Property taxes | Tax assessment |
|---|---|---|
| 2025 | $2,252 -0.3% | $36,670 -10.3% |
| 2024 | $2,259 +1.4% | $40,880 +47.2% |
| 2023 | $2,228 -6.5% | $27,776 -3.1% |
| 2022 | $2,383 -4.5% | $28,650 +7.1% |
| 2021 | $2,496 +2.9% | $26,750 +6.2% |
| 2020 | $2,425 +1.8% | $25,180 +10.1% |
| 2019 | $2,384 | $22,880 +3.4% |
| 2018 | $2,384 +8.6% | $22,130 +6% |
| 2017 | $2,196 +13% | $20,870 +4.9% |
| 2016 | $1,943 -1% | $19,900 +5.9% |
| 2015 | $1,963 | $18,800 +2.1% |
| 2014 | -- | $18,410 |
| 2013 | -- | $18,410 -5.2% |
| 2012 | -- | $19,430 -2.1% |
| 2011 | -- | $19,850 -4.2% |
| 2010 | -- | $20,720 -8.4% |
| 2009 | -- | $22,630 -12.6% |
| 2008 | -- | $25,900 +1.6% |
| 2007 | -- | $25,500 +58.4% |
| 2006 | -- | $16,100 |
| 2005 | -- | $16,100 +4.2% |
| 2004 | -- | $15,450 |
| 2003 | -- | $15,450 +12.4% |
| 2002 | -- | $13,750 |
Find assessor info on the county website
Neighborhood: 85374
Nearby homes
- $546,7003 bd2 ba2.2k sqft20412 N Kino Dr, Morehead City, AZ 85374Off Market
- $398,2002 bd2 ba1.7k sqft20424 N Kino Dr, Surprise, AZ 85374Off Market
- $595,0002 bd2 ba2k sqft15770 W La Paloma Dr, Surprise, AZ 85374Sold
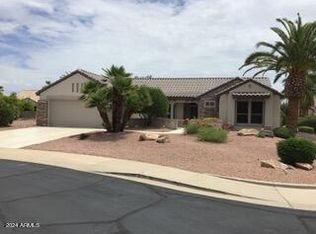
- $626,8002 bd2 ba2.5k sqft15776 W La Paloma Dr, Surprise, AZ 85374Off Market

- $464,100-- bd2 ba2.2k sqft20429 N Kino Dr, Surprise, AZ 85374Off Market
- $455,0002 bd2 ba1.9k sqft20435 N Kino Dr, Surprise, AZ 85374Sold
- $388,2002 bd2 ba1.6k sqft15747 W Kino Dr, Surprise, AZ 85374Off Market
- $652,000-- bd3 ba2.7k sqft20423 N Kino Dr, Surprise, AZ 85374Off Market
Nearby schools
GreatSchools rating
- 7/10Kingswood Elementary SchoolGrades: PK-8Distance: 2.2 mi
- 6/10Willow Canyon High SchoolGrades: 7-12Distance: 3.8 mi
Schools provided by the listing agent
- Elementary: Kingswood Elementary School
- Middle: Dysart Middle School
- High: Dysart High School
- District: Dysart Unified District
Source: ARMLS. This data may not be complete. We recommend contacting the local school district to confirm school assignments for this home.
Get a cash offer in 3 minutes
Find out how much your home could sell for in as little as 3 minutes with a no-obligation cash offer.
Estimated market value
$450,800
Get a cash offer in 3 minutes
Find out how much your home could sell for in as little as 3 minutes with a no-obligation cash offer.
Estimated market value
$450,800
- Arizona
- Maricopa County
- Surprise
- 85374
- 20418 N Kino Drive
Nearby cities
Nearby zip codes
Other Surprise Topics
