Welcome to this stunning home nestled at the end of a quiet cul-de-sac, offering both elegance and comfort. As you enter through the main foyer, experience the gleaming hardwood floors, you'll find a spacious Office/Study to your left and a large, light-filled Dining Room straight ahead. The Kitchen features a gas cooktop, double ovens, granite countertops, beautiful hardwood cabinets, a pantry, and plenty of kitchen table space. Enhanced by recessed lighting and under-cabinet illumination, this space is ideal for cooking and gathering. The adjacent Family Room boasts a vaulted ceiling and abundant natural light, providing a warm and inviting atmosphere for relaxation. The Primary Bedroom is generously sized, with two walk-in closets, a ceiling fan, and a luxurious private bathroom, complete with a jetted tub and a separate glass-enclosed shower. A Second Bedroom on this level offers ample closet space, while the conveniently located hall bathroom serves your friends and family needs perfectly. The laundry room features a utility sink, a 65-gallon hot water heater, and easy access to the garage. The upper level offers a spacious recreation room with a great overlook to the lower-level rooms. There is also a Third Bedroom and full Bathroom for any extended guests! The home extends outdoors to a private paver patio, complete with planters, a gas grill or fireplace connection, a Sunsetter awning, and a pergola, perfect for entertaining or simply enjoying the fresh air. Notable upgrades include a new gas furnace installed in 2023, fresh paint and new carpeting in 2024, and an upgraded exterior stone skirt. Additional features include an alarm system, lawn sprinkler system, and a two-car garage. The vibrant community offers an array of amenities, including a clubhouse with a state-of-the-art fitness center, aerobics studio, grand ballroom, and multiple sports courts for tennis, pickleball, and bocce ball. Residents also enjoy both indoor and outdoor swimming pools. Conveniently located near One Loudoun for shopping and dining, and with easy access to the Silver Line Metro, this home provides the perfect blend of luxury, convenience, and community living.
Sold for $864,321
$864,321
20419 Crescent Pointe Pl, Ashburn, VA 20147
3beds
2,243sqft
Single Family Residence
Built in 2010
8,276 Square Feet Lot
$883,200 Zestimate®
$385/sqft
$3,770 Estimated rent
Home value
$883,200
$839,000 - $927,000
$3,770/mo
Zestimate® history
Owner options
List your home for rent
$3,770/mo
Rent Zestimate®
Find your next renter with Zillow Rental Manager. Plus, with online applications, you can quickly screen prospective tenants – for free.
$3,770/mo
Rent Zestimate®
Refinance and save
$5,596/mo
Est. payment
Refinancing to a lower rate could help reduce your monthly payments and save thousands over the life of the loan.
$5,596/mo
Est. payment
Explore your selling options
Work with a Zillow partner agent
Leverage their expertise and Zillow's premium Showcase listings to get your home seen by more buyers.
Get startedList with your own agent
Get your home in front of millions of buyers by listing it on Zillow.
Learn how to do itSell it yourself
Take full control of how buyers see your home on Zillow by listing For Sale by Owner (FSBO).
List your homeWhat's special
Private paver patioBeautiful hardwood cabinetsGranite countertopsQuiet cul-de-sacRecessed lightingPrimary bedroomSpacious recreation room
Zillow last checked:
Listing updated:
Listed by:
Steve Lefave 703-378-8810,
Samson Properties
Bought with:
Dan McNiel, 0225235831
Pearson Smith Realty, LLC
Source: Bright MLS,MLS#: VALO2081996
Facts & features
Interior
Bedrooms & bathrooms
- Bedrooms: 3
- Bathrooms: 3
- Full bathrooms: 3
- Main level bathrooms: 2
- Main level bedrooms: 2
Rooms
- Room types: Dining Room, Primary Bedroom, Bedroom 2, Bedroom 3, Kitchen, Family Room, Laundry, Office, Recreation Room, Bathroom 2, Bathroom 3, Primary Bathroom
Basement
- Area: 0
Heating
- Forced Air, Natural Gas
Cooling
- Central Air, Electric
Appliances
- Included: Microwave, Dishwasher, Disposal, Dryer, Exhaust Fan, Humidifier, Ice Maker, Double Oven, Refrigerator, Washer, Down Draft, Water Treat System, Gas Water Heater
- Laundry: Main Level, Laundry Room
Features
- Family Room Off Kitchen, Bathroom - Walk-In Shower, Bathroom - Tub Shower, Breakfast Area, Ceiling Fan(s), Entry Level Bedroom, Open Floorplan, Eat-in Kitchen, Pantry, Primary Bath(s), Walk-In Closet(s)
- Flooring: Carpet, Ceramic Tile, Hardwood, Wood
- Has basement: No
- Has fireplace: No
Interior area
- Total structure area: 2,243
- Total interior livable area: 2,243 sqft
- Finished area above ground: 2,243
- Finished area below ground: 0
Property
Parking
- Total spaces: 2
- Parking features: Garage Faces Front, Garage Door Opener, Attached
- Attached garage spaces: 2
Accessibility
- Accessibility features: Grip-Accessible Features
Features
- Levels: Two
- Stories: 2
- Patio & porch: Patio
- Exterior features: Awning(s), Lawn Sprinkler
- Pool features: Community
- Has spa: Yes
- Spa features: Bath
Lot
- Size: 8,276 Square Feet
- Features: Backs to Trees, Cul-De-Sac
Details
- Additional structures: Above Grade, Below Grade
- Parcel number: 058357367000
- Zoning: PDAAAR
- Special conditions: Standard
Construction
Type & style
- Home type: SingleFamily
- Architectural style: Cape Cod
- Property subtype: Single Family Residence
Materials
- Stone, Vinyl Siding
- Foundation: Slab
Condition
- Excellent
- New construction: No
- Year built: 2010
Details
- Builder name: CENTEX
Utilities & green energy
- Sewer: Public Sewer
- Water: Public
Community & HOA
Community
- Security: Security Gate, Security System, Fire Sprinkler System
- Senior community: Yes
- Subdivision: Potomac Green
HOA
- Has HOA: Yes
- Amenities included: Bike Trail, Billiard Room, Community Center, Fitness Center, Gated, Jogging Path, Indoor Pool, Pool, Tennis Court(s)
- Services included: Common Area Maintenance, Maintenance Grounds, Pool(s), Recreation Facility, Road Maintenance, Snow Removal, Trash
- HOA fee: $301 monthly
- HOA name: POTOMAC GREEN
Location
- Region: Ashburn
Financial & listing details
- Price per square foot: $385/sqft
- Tax assessed value: $721,000
- Annual tax amount: $6,237
- Date on market: 10/17/2024
- Listing agreement: Exclusive Right To Sell
- Ownership: Fee Simple
Price history
| Date | Event | Price |
|---|---|---|
| 11/7/2024 | Sold | $864,321+8.1%$385/sqft |
Source:  Bright MLS #VALO2081996 Report a problem Bright MLS #VALO2081996 Report a problem | ||
| 10/21/2024 | Pending sale | $799,900$357/sqft |
Source: Bright MLS #VALO2081996 Report a problem | ||
| 10/17/2024 | Listed for sale | $799,900+101%$357/sqft |
Source: Bright MLS #VALO2081996 Report a problem | ||
| 5/28/2010 | Sold | $397,866$177/sqft |
Source: Public Record Report a problem | ||
Public tax history
| Year | Property taxes | Tax assessment |
|---|---|---|
| 2026 | $6,472 +0.4% | $804,020 +0.4% |
| 2025 | $6,445 +3.3% | $800,600 +11% |
| 2024 | $6,237 +0.9% | $721,000 +2.1% |
| 2023 | $6,182 -2.7% | $706,470 -1% |
| 2022 | $6,353 +14.3% | $713,810 +25.9% |
| 2021 | $5,556 -2.6% | $566,960 +2.8% |
| 2020 | $5,706 +0% | $551,280 +1.3% |
| 2019 | $5,706 -1.2% | $544,350 +2.3% |
| 2018 | $5,774 -2.1% | $532,130 +1.5% |
| 2017 | $5,898 -1.3% | $524,230 +0.9% |
| 2016 | $5,977 | $519,450 +42.2% |
| 2015 | $5,977 +4.1% | $365,380 +8.8% |
| 2014 | $5,740 +0.6% | $335,740 +0.6% |
| 2013 | $5,703 | $333,890 |
| 2012 | -- | -- |
| 2011 | -- | -- |
| 2010 | -- | -- |
Find assessor info on the county website
Neighborhood: 20147
Nearby homes
- $843,8003 bd3 ba2.3k sqft20423 Crescent Pointe Pl, Ashburn, VA 20147Off Market

- $872,9003 bd3 ba2.3k sqft20415 Crescent Pointe Pl, Ashburn, VA 20147Off Market
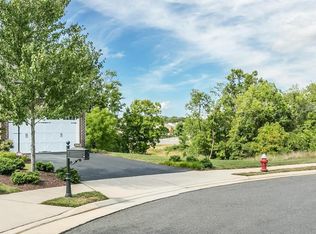
- $833,100-- bd3 ba2.2k sqft20427 Crescent Pointe Pl, Ashburn, VA 20147Off Market
- $688,5002 bd2 ba1.5k sqft20431 Crescent Pointe Pl, Ashburn, VA 20147Off Market
- $831,5003 bd3 ba2.2k sqft20422 Crescent Pointe Pl, Ashburn, VA 20147Off Market
- $842,600-- bd3 ba2.2k sqft20426 Crescent Pointe Pl, Ashburn, VA 20147Off Market
- $827,900-- bd3 ba2.2k sqft20435 Crescent Pointe Pl, Ashburn, VA 20147Off Market
- $801,2003 bd3 ba2.2k sqft20430 Crescent Pointe Pl, Ashburn, VA 20147Off Market
Nearby schools
GreatSchools rating
- 8/10Steuart W. Weller Elementary SchoolGrades: PK-5Distance: 0.9 mi
- 8/10Belmont Ridge Middle SchoolGrades: 6-8Distance: 3.1 mi
- 8/10Riverside High SchoolGrades: 9-12Distance: 3.2 mi
Schools provided by the listing agent
- Elementary: Steuart W. Weller
- Middle: Belmont Ridge
- High: Riverside
- District: Loudoun County Public Schools
Source: Bright MLS. This data may not be complete. We recommend contacting the local school district to confirm school assignments for this home.
Get a cash offer in 3 minutes
Find out how much your home could sell for in as little as 3 minutes with a no-obligation cash offer.
Estimated market value
$883,200
Get a cash offer in 3 minutes
Find out how much your home could sell for in as little as 3 minutes with a no-obligation cash offer.
Estimated market value
$883,200
- Virginia
- Loudoun County
- Ashburn
- 20147
- 20419 Crescent Pointe Pl
