Attention serious buyers! Are you looking for a place to call home before the spring season really sets in? Well you are certainly in luck! Come on over and take a look at this absolutely stunning, as well as recently renovated 3 bedroom 1 bath gorgeous brick bungalow located in one of the best areas of Detroit's east side. This property has been tastefully renovated from top to bottom to provide a long-term place to call home for any potential buyer in this market. This forever home features a large addition in the rear of the home, solid and functional roof, mostly updated vinyl windows, a spacious basement, updated master bath, quaint and cozy backyard with a 1.5 car garage , new kitchen, new and updated flooring throughout, new water tank, & the furnace is in great shape too... Let's make a deal before the rush of the summer 2025 home buying season really kicks off!
Sold for $130,000
$130,000
20419 Norwood St, Detroit, MI 48234
3beds
1,084sqft
Single Family Residence
Built in 1944
3,920 Square Feet Lot
$134,700 Zestimate®
$120/sqft
$1,248 Estimated rent
Home value
$134,700
$121,000 - $150,000
$1,248/mo
Zestimate® history
Owner options
List your home for rent
$1,248/mo
Rent Zestimate®
Find your next renter with Zillow Rental Manager. Plus, with online applications, you can quickly screen prospective tenants – for free.
$1,248/mo
Rent Zestimate®
Refinance and save
$951/mo
Est. payment
Refinancing to a lower rate could help reduce your monthly payments and save thousands over the life of the loan.
$951/mo
Est. payment
Explore your selling options
Work with a Zillow partner agent
Leverage their expertise and Zillow's premium Showcase listings to get your home seen by more buyers.
Get startedList with your own agent
Get your home in front of millions of buyers by listing it on Zillow.
Learn how to do itSell it yourself
Take full control of how buyers see your home on Zillow by listing For Sale by Owner (FSBO).
List your homeWhat's special
Zillow last checked:
Listing updated:
Listed by:
David Rabior 586-260-4346,
Clyde Realty LLC
Bought with:
Chametra Windham, 6501388270
Anthony Djon Luxury Real Estate
Source: Realcomp II,MLS#: 20251004173
Facts & features
Interior
Bedrooms & bathrooms
- Bedrooms: 3
- Bathrooms: 1
- Full bathrooms: 1
Bedroom
- Level: Entry
- Area: 70
- Dimensions: 7 X 10
Bedroom
- Level: Entry
- Area: 88
- Dimensions: 8 X 11
Bedroom
- Level: Second
- Area: 300
- Dimensions: 25 X 12
Other
- Level: Entry
Dining room
- Level: Entry
- Area: 121
- Dimensions: 11 X 11
Kitchen
- Level: Entry
- Area: 120
- Dimensions: 12 X 10
Living room
- Level: Entry
- Area: 140
- Dimensions: 14 X 10
Heating
- Forced Air, Natural Gas
Features
- Basement: Unfinished
- Has fireplace: No
Interior area
- Total interior livable area: 1,084 sqft
- Finished area above ground: 1,084
Property
Parking
- Parking features: One Car Garage, Detached
- Has garage: Yes
Features
- Levels: One And One Half
- Stories: 1.5
- Entry location: GroundLevelwSteps
- Pool features: None
Lot
- Size: 3,920 Square Feet
- Dimensions: 40 x 100.98
Details
- Parcel number: 13022241
- Special conditions: Short Sale No,Standard
Construction
Type & style
- Home type: SingleFamily
- Architectural style: Bungalow
- Property subtype: Single Family Residence
Materials
- Brick
- Foundation: Basement, Block
Condition
- New construction: No
- Year built: 1944
Utilities & green energy
- Sewer: Sewer At Street
- Water: Community
Community & HOA
Community
- Subdivision: SEYMOUR & TROESTERS CLAIRMONT PARK
HOA
- Has HOA: No
Location
- Region: Detroit
Financial & listing details
- Price per square foot: $120/sqft
- Tax assessed value: $26,000
- Annual tax amount: $1,654
- Date on market: 6/4/2025
- Cumulative days on market: 7 days
- Listing agreement: Exclusive Right To Sell
- Listing terms: Cash,Conventional
Price history
| Date | Event | Price |
|---|---|---|
| 7/9/2025 | Sold | $130,000+0.1%$120/sqft |
Source:  Realcomp II #20251004173 Report a problem Realcomp II #20251004173 Report a problem | ||
| 6/11/2025 | Pending sale | $129,900$120/sqft |
Source: Realcomp II #20251004173 Report a problem | ||
| 6/4/2025 | Listed for sale | $129,900+116.5%$120/sqft |
Source: Realcomp II #20251004173 Report a problem | ||
| 12/30/2024 | Sold | $60,000+83.2%$55/sqft |
Source: Realcomp II #20240076910 Report a problem | ||
| 2/29/2024 | Sold | $32,760$30/sqft |
Source: Public Record Report a problem | ||
Public tax history
| Year | Property taxes | Tax assessment |
|---|---|---|
| 2025 | -- | $26,000 +25% |
| 2024 | -- | $20,800 +23.8% |
| 2023 | -- | $16,800 +25.4% |
| 2022 | -- | $13,400 +15.5% |
| 2021 | -- | $11,600 |
| 2020 | $869 +5.3% | $11,600 +27.5% |
| 2019 | $826 | $9,100 +5.8% |
| 2018 | $826 | $8,600 +2.4% |
| 2017 | -- | $8,400 -65.1% |
| 2016 | $1,318 | $24,100 +51.6% |
| 2015 | $1,318 -30.6% | $15,900 -19.8% |
| 2013 | $1,899 +44.1% | $19,833 -31.8% |
| 2010 | $1,318 | $29,077 -12% |
| 2009 | -- | $33,042 -13.5% |
| 2008 | -- | $38,199 |
| 2007 | -- | $38,199 +5.5% |
| 2005 | $190 | $36,208 +3% |
| 2004 | -- | $35,153 |
Find assessor info on the county website
Neighborhood: Farwell
Nearby homes
- $81,7003 bd1 ba902 sqft20409 Norwood St, Detroit, MI 48234Off Market
- $75,0003 bd1 ba973 sqft20401 Norwood St, Detroit, MI 48234Pending
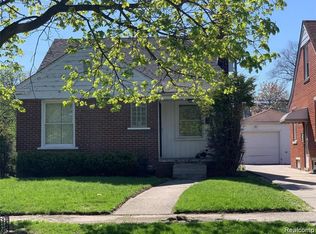
- $49,800-- bd1 ba1k sqft20435 Norwood St, Detroit, MI 48234Off Market
- $74,2003 bd1 ba1k sqft20426 Revere St, Detroit, MI 48234Off Market
- $21,200-- bd1 ba844 sqft20410 Revere St, Detroit, MI 48234Off Market
- $1,2003 bd1 ba1.2k sqft20434 Revere St, Detroit, MI 48234For Rent
- $26,700-- bd1 ba1k sqft20402 Revere St, Detroit, MI 48234Off Market
- $11,100-- bd1 ba902 sqft20443 Norwood St, Detroit, MI 48234Off Market
Nearby schools
GreatSchools rating
- 3/10Mason AcademyGrades: PK-8Distance: 0.7 mi
- 2/10Pershing High SchoolGrades: 9-12Distance: 0.9 mi


Get pre-qualified for a loan
At Zillow Home Loans, we can pre-qualify you in as little as 5 minutes with no impact to your credit score.An equal housing lender. NMLS #10287.
- Michigan
- Wayne County
- Detroit
- 48234
- Farwell
- 20419 Norwood St
Nearby cities
Nearby neighborhoods
Nearby zip codes
Other Detroit Topics
