Skip main navigation
Sold for $720,000
  • $720,000

    20419 Woodcreek Blvd, Northville, MI 48167

    4beds
    3,927sqft
    Single Family Residence
    Built in 1981
    0.34 Acres Lot
    $730,600 Zestimate®
    $183/sqft
    $4,330 Estimated rent

    Home value

    $730,600

    $672,000 - $796,000

    $4,330/mo

    Zestimate® history
    Loading
    Loading...

    Owner options

    List your home for rent

    $4,330/mo

    Rent Zestimate®

    Find your next renter with Zillow Rental Manager. Plus, with online applications, you can quickly screen prospective tenants – for free.

    Learn more

    $4,330/mo

    Rent Zestimate®

    Refinance and save

    $5,466/mo

    Est. payment

    Refinancing to a lower rate could help reduce your monthly payments and save thousands over the life of the loan.

    See today's rates

    $5,466/mo

    Est. payment

    Explore your selling options

    Work with a Zillow partner agent

    Leverage their expertise and Zillow's premium Showcase listings to get your home seen by more buyers.

    Get started

    List with your own agent

    Get your home in front of millions of buyers by listing it on Zillow.

    Learn how to do it

    Sell it yourself

    Take full control of how buyers see your home on Zillow by listing For Sale by Owner (FSBO).

    List your home

    What's special

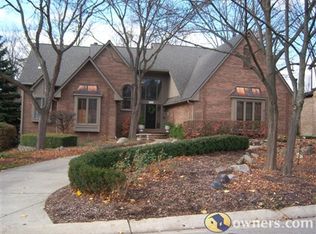
    GORGEOUS RANCH W/FINISHED WALKOUT LOWER LEVEL IN NORTHVILLE'S COVETED QUAIL RIDGE! BEAUTIFUL PROPERTY ON A PREMIUM LOT BACKING TO WOODS AND CREEK. ELEGANT CURB APPEAL W/CIRCULAR DRIVE AND UPDATED PROFESSIONAL LANDSCAPING. OPEN FLOOR PLAN AND NEUTRAL DECOR THROUGHOUT. RECENT UPDATES INCLUDE FRESH PAINT AND LVP ON MAIN LEVEL. ENTRY FOYER WELCOMES YOU INTO THE SPACIOUS GREAT ROOM THAT FEATURES VAULTED CEILINGS W/WOOD BEAMS, WOOD BURNING FIREPLACE W/BRICK SURROUND AND WINDOWS OVERLOOKING THE WOODS. FORMAL DINING ROOM AND 1ST FLOOR LIBRARY W/BUILT-IN PERFECT FOR WORKING FROM HOME. LIGHT AIRY KITCHEN HAS CENTER ISLAND, SOME SS APPLIANCES AND BREAKFAST NOOK W/DOOR WALL TO DECK. 1ST FLOOR LAUNDRY. STUNNING PRIMARY SUITE BOASTS WIC W/BUILT-IN ORGANIZERS AND LUXURIOUSLY UPDATED EN SUITE BATH FEATURING DUAL SINKS W/GRANITE COUNTER, FIREPLACE IN FRONT OF DESIGNER SOAKING TUB AND SEPARATE SHOWER. FINISHED WALKOUT LOWER LEVEL OFFERS 3 BEDROOMS, 2 FULL BATHS AND A LARGE FAMILY ROOM W/WOOD BURNING FIREPLACE. ENJOY THE PICTURESQUE PRIVATE BACKYARD, WOODS AND CREEK FROM THE DECK OR EXPANSIVE PAVER PATIO! 3 CAR SIDE ENTRY GARAGE. AWARD WINNING NORTHVILLE SCHOOLS. GREAT LOCATION CLOSE TO SHOPPING, EXPRESSWAYS AND RESTAURANTS.

    Zillow last checked:

    Listing updated:

    Listed by:

    Jamey Kramer 248-348-7200,

    RE/MAX Classic

    Bought with:

    Jamey Kramer, 6501261596

    RE/MAX Classic

    Source: Realcomp II,MLS#: 20261030889MLS Logo

    Facts & features

    Interior

    Bedrooms & bathrooms
    • Bedrooms: 4
    • Bathrooms: 4
    • Full bathrooms: 3
    • 1/2 bathrooms: 1
    Primary bedroom
    • Level: Entry
    • Area: 272
    • Dimensions: 17 X 16
    Bedroom
    • Level: Basement
    • Area: 168
    • Dimensions: 14 X 12
    Bedroom
    • Level: Basement
    • Area: 153
    • Dimensions: 17 X 9
    Bedroom
    • Level: Basement
    • Area: 208
    • Dimensions: 16 X 13
    Primary bathroom
    • Level: Entry
    • Area: 104
    • Dimensions: 13 X 8
    Other
    • Level: Basement
    • Area: 56
    • Dimensions: 8 X 7
    Other
    • Level: Basement
    • Area: 64
    • Dimensions: 8 X 8
    Other
    • Level: Entry
    • Area: 30
    • Dimensions: 6 X 5
    Other
    • Level: Entry
    • Area: 130
    • Dimensions: 13 X 10
    Dining room
    • Level: Entry
    • Area: 195
    • Dimensions: 15 X 13
    Family room
    • Level: Basement
    • Area: 440
    • Dimensions: 22 X 20
    Great room
    • Level: Entry
    • Area: 468
    • Dimensions: 26 X 18
    Kitchen
    • Level: Entry
    • Area: 156
    • Dimensions: 13 X 12
    Laundry
    • Level: Entry
    • Area: 99
    • Dimensions: 11 X 9
    Library
    • Level: Entry
    • Area: 154
    • Dimensions: 14 X 11
    Heating
    • Forced Air, Natural Gas
    Cooling
    • Ceiling Fans, Central Air
    Appliances
    • Included: Dishwasher, Disposal, Double Oven, Free Standing Refrigerator, Gas Cooktop, Humidifier, Microwave, Range Hood
    • Laundry: Electric Dryer Hookup, Laundry Room, Washer Hookup
    Features
    • High Speed Internet, Wet Bar
    • Basement: Finished,Walk Out Access
    • Has fireplace: Yes
    • Fireplace features: Basement, Great Room, Wood Burning
    Interior area
    • Total interior livable area: 3,927 sqft
    • Finished area above ground: 2,127
    • Finished area below ground: 1,800

    Property

    Parking
    • Total spaces: 3
    • Parking features: Three Car Garage, Attached, Direct Access, Electricityin Garage, Garage Door Opener
    • Garage spaces: 3
    Features
    • Levels: One
    • Stories: 1
    • Entry location: GroundLevelwSteps
    • Patio & porch: Deck, Patio
    • Exterior features: Lighting
    • Pool features: None
    • Waterfront features: Creek
    Lot
    • Size: 0.34 Acres
    • Dimensions: 108.86 x 149.16
    • Features: Sprinklers, Wooded
    Details
    • Parcel number: 77005040058000
    • Special conditions: Short Sale No,Standard

    Construction

    Type & style
    • Home type: SingleFamily
    • Architectural style: Ranch
    • Property subtype: Single Family Residence
    Materials
    • Brick, Wood Siding
    • Foundation: Basement, Poured
    • Roof: Asphalt
    Condition
    • New construction: No
    • Year built: 1981

    Utilities & green energy

    • Sewer: Public Sewer
    • Water: Public
    • Utilities for property: Cable Available

    Community & HOA

    Community
    • Security: Security System Owned
    • Subdivision: QUAIL RIDGE SUB
    HOA
    • Has HOA: Yes
    • HOA fee: $440 annually
    Location
    • Region: Northville

    Financial & listing details

    • Price per square foot: $183/sqft
    • Tax assessed value: $237,645
    • Annual tax amount: $12,715
    • Date on market: 5/8/2026
    • Cumulative days on market: 5 days
    • Listing agreement: Exclusive Right To Sell
    • Listing terms: Cash,Conventional

    Price history

    DateEventPrice
    5/19/2026Sold$720,000+5.1%$183/sqft
    Source: Realcomp II #20261030889 Report a problem
    5/9/2026Pending sale$685,000$174/sqft
    Source: Realcomp II #20261030889 Report a problem
    5/8/2026Listed for sale$685,000+26.9%$174/sqft
    Source: Realcomp II #20261030889 Report a problem
    10/13/2023Sold$540,000+4%$138/sqft
    Source: Realcomp II #20230077351 Report a problem
    10/2/2023Pending sale$519,000$132/sqft
    Source: Realcomp II #20230077351 Report a problem
    9/27/2023Listed for sale$519,000$132/sqft
    Source: Realcomp II #20230077351 Report a problem

    Public tax history

    YearProperty taxesTax assessment
    2025-- $230,500 +11.2%
    2024-- $207,300 +1.8%
    2023-- $203,700 +6.9%
    2022-- $190,600 -3.9%
    2021-- $198,300
    2020$6,409 +8.4%$198,300 +0.4%
    2019$5,913 $197,600 +3.7%
    2018$5,913 $190,500 +1.1%
    2017-- $188,400
    2016$5,990 $188,400 +2.6%
    2015$5,990 -61.8%$183,700 +12%
    2013$15,667 +161.6%$164,000 +7.2%
    2012$5,990 $153,000 -17%
    2010-- $184,400
    2009-- $184,400 -16.9%
    2008-- $222,000 -3.9%
    2006-- $231,000 +1.9%
    2005-- $226,800 +18.6%
    2001$5,826 +3.1%$191,205 +3.2%
    2000$5,652 $185,277
    Find assessor info on the county website

    Neighborhood: 48167

    Nearby schools

    GreatSchools rating
    Get a cash offer in 3 minutes
    Find out how much your home could sell for in as little as 3 minutes with a no-obligation cash offer.
    Estimated market value
    $730,600
    Get a cash offer in 3 minutes
    Find out how much your home could sell for in as little as 3 minutes with a no-obligation cash offer.
    Estimated market value
    $730,600