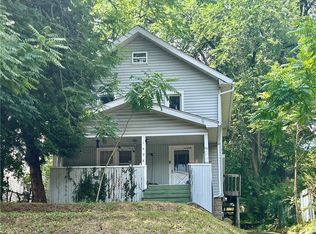
4 bed, 2 bath American Foursquare with self-contained in-law suite featuring 1 bedroom, 1 bathroom and private entrance. Property includes a full basement with laundry, attic, enclosed front sunroom, and rear deck accessible via sliding glass door.
Main house highlights include a brick wood-burning fireplace, original oak staircase and newel post, and a gas kitchen featuring oak cabinetry, stainless steel refrigerator, dishwasher, and hardwood flooring. Two full bathrooms including a corner soaking tub. Vaulted attic-level room adds flexible bonus space. Mechanical package includes a York high-efficiency gas furnace, Rheem water heater, Eaton breaker panel, and central air conditioning. Washer and dryer present in basement. In-law suite features its own living area, bedroom, full bathroom with glass-enclosed shower, storage room, and private exterior entrance, ideal for extended living arrangements or additional occupancy potential. Exterior features include a rear wood deck, enclosed front sunroom, chain link front yard fencing, wood privacy fencing in rear, concrete driveway, and multiple exterior entry points. Property is being sold as-is. Full renovation required.
Active
$70,000
2042 13th St SW, Akron, OH 44314
4beds
--sqft
Single Family Residence
Built in 1943
6,398 Square Feet Lot
$-- Zestimate®
$--/sqft
$-- HOA
What's special
Rear wood deckMultiple exterior entry pointsEnclosed front sunroomFull basement with laundryBrick wood-burning fireplaceCentral air conditioningHardwood flooring
- 119 days |
- 639 |
- 33 |
Zillow last checked:
Listing updated:
Listed by:
Scott Fader 888-227-1009 broker@josephwalterrealty.com,
Joseph Walter Realty, LLC.
Source: MLS Now,MLS#: 5205072 Originating MLS: Other/Unspecificed
Originating MLS: Other/UnspecificedFacts & features
Interior
Bedrooms & bathrooms
- Bedrooms: 4
- Bathrooms: 2
- Full bathrooms: 2
- Main level bathrooms: 1
- Main level bedrooms: 1
Primary bedroom
- Level: First
- Dimensions: 12 x 12
Bedroom
- Level: First
- Dimensions: 10 x 10
Bedroom
- Level: First
- Dimensions: 10 x 10
Bedroom
- Level: First
- Dimensions: 10 x 10
Primary bathroom
- Level: First
- Dimensions: 8 x 7
Bathroom
- Level: First
- Dimensions: 7 x 9
Kitchen
- Level: First
- Dimensions: 14 x 15
Living room
- Level: First
- Dimensions: 15 x 15
Heating
- Forced Air, Fireplace(s), Gas, Space Heater
Cooling
- Central Air, Ceiling Fan(s), Wall Unit(s)
Appliances
- Included: Dryer, Dishwasher, Range, Refrigerator, Washer
- Laundry: Washer Hookup, Gas Dryer Hookup, In Basement
Features
- Ceiling Fan(s), Crown Molding, In-Law Floorplan, Storage, Soaking Tub, Vaulted Ceiling(s), Natural Woodwork
- Windows: Window Coverings
- Basement: Full
- Number of fireplaces: 1
- Fireplace features: Living Room, Masonry, Wood Burning
Video & virtual tour
Property
Parking
- Total spaces: 1
- Parking features: Concrete, Driveway, No Garage, On Site, Outside
- Carport spaces: 1
Features
- Levels: Two
- Stories: 2
- Patio & porch: Deck, Front Porch, Glass Enclosed
- Exterior features: Lighting, Private Entrance, Private Yard, Rain Gutters, Storage
- Fencing: Back Yard,Chain Link,Full,Front Yard,Gate,Privacy,Wood
- Has view: Yes
- View description: Neighborhood
Lot
- Size: 6,398 Square Feet
- Features: < 1/2 Acre, Back Yard, Corner Lot, City Lot, Flat, Front Yard, Level, Near Public Transit
Details
- Additional structures: Outbuilding, Storage
- Parcel number: 6737022
- Special conditions: Standard
Construction
Type & style
- Home type: SingleFamily
- Architectural style: Traditional
- Property subtype: Single Family Residence
Materials
- Brick, Block, Frame, Plaster, Vinyl Siding
- Foundation: Block, Brick/Mortar, Combination
- Roof: Pitched,Shingle
Condition
- Year built: 1943
Utilities & green energy
- Sewer: Public Sewer
- Water: Public
Green energy
- Energy efficient items: HVAC
Community & HOA
Community
- Features: Public Transportation
- Subdivision: Belle Terrace
HOA
- Has HOA: No
Location
- Region: Akron
Financial & listing details
- Tax assessed value: $79,010
- Annual tax amount: $1,148
- Date on market: 4/28/2026
- Cumulative days on market: 119 days
Estimated market value
Not available
Estimated sales range
Not available
Not available
Price history
| Date | Event | Price |
|---|---|---|
| 5/11/2026 | Price change | $70,000-6.5% |
Source:  MLS Now #5205072 Report a problem MLS Now #5205072 Report a problem | ||
| 5/7/2026 | Price change | $74,900-6.3% |
Source: MLS Now #5205072 Report a problem | ||
| 5/4/2026 | Price change | $79,900-11.2% |
Source: MLS Now #5205072 Report a problem | ||
| 4/28/2026 | Listed for sale | $90,000 |
Source: MLS Now #5205072 Report a problem | ||
Public tax history
| Year | Property taxes | Tax assessment |
|---|---|---|
| 2025 | $1,233 -1.6% | $27,660 |
| 2024 | $1,253 +9.2% | $27,660 |
| 2023 | $1,148 +58.7% | $27,660 +65.1% |
| 2022 | $723 -0.1% | $16,758 |
| 2021 | $724 | $16,758 |
| 2020 | -- | $16,758 +3.2% |
| 2019 | $3,572 +437.4% | $16,237 +0% |
| 2018 | $665 -22.4% | $16,230 |
| 2017 | $857 | $16,230 +23.1% |
| 2016 | $857 | $13,180 -30% |
| 2015 | $857 +0.7% | $18,820 |
| 2014 | $851 -5.9% | $18,820 -5% |
| 2013 | $904 -39.1% | $19,810 |
| 2012 | $1,484 +21.8% | $19,810 +0% |
| 2011 | $1,218 -0.3% | $19,807 -5% |
| 2010 | $1,222 | $20,846 |
| 2009 | -- | $20,846 |
| 2008 | $1,314 -7.7% | $20,846 -13.2% |
| 2007 | $1,425 +0.9% | $24,007 |
| 2006 | $1,411 -45.9% | $24,007 |
| 2005 | $2,610 | $24,007 +8.6% |
| 2004 | -- | $22,113 |
| 2003 | $1,148 -34.3% | $22,113 |
| 2002 | $1,748 +13.1% | $22,113 +19.7% |
| 2001 | $1,545 +12.6% | $18,481 |
| 2000 | $1,371 | $18,481 |
Find assessor info on the county website
Monthly payment
Est. payment
Payment breakdown
Explore the cost of this home by adjusting the details. Changes won't be saved.Climate risks
Neighborhood: Kenmore
Nearby schools
GreatSchools rating
- 3/10Pfeiffer Elementary SchoolGrades: K-5Distance: 0.3 mi
- 3/10Innes Community Learning CenterGrades: 6-8Distance: 0.5 mi
- 4/10Garfield High SchoolGrades: 9-12Distance: 2.4 mi
Schools provided by the listing agent
- District: Akron CSD - 7701
Source: MLS Now. This data may not be complete. We recommend contacting the local school district to confirm school assignments for this home.
- $58,2003 bd1 ba1.1k sqft2046 13th St SW, Akron, OH 44314Off Market
- $75,5003 bd1 ba1.1k sqft842 Iona Ave, Akron, OH 44314Off Market
- $7,9504,486 sqft2050 SW 13th St, Akron, OH 44314Off Market
- $67,2002 bd1 ba909 sqft2032 13th St SW, Akron, OH 44314Off Market
- $--4,486 sqft2050 13th St SW, Akron, OH 44314Off Market
- $72,5003 bd1 ba1k sqft846 Iona Ave, Akron, OH 44314Off Market
- $83,4004 bd2 ba1.7k sqft2054 13th St SW, Akron, OH 44314Off Market
- $86,7002 bd2 ba2.2k sqft2024 13th St SW, Akron, OH 44314Off Market
A local agent can set up tours, give advice and negotiate with sellers.
Similar homes
- $78,0003 bd2 ba1.2k sqft1498 Overlook Dr, Akron, OH 44314For Sale
 MLS ID #5233663, Lisa Altieri, XRE. MLS Now
 - $80,0004 bd1 ba1k sqft1920 Manchester Rd, Akron, OH 44314For Sale
 MLS ID #5219666, Jacob Silvermetz, Silvermetz Real Estate Corp.. MLS Now
 - $99,9004 bd2 ba-- sqft1116 McIntosh Ave, Akron, OH 44314For Sale
 MLS ID #5239133, Leda A Lambdin, RE/MAX Trends Realty. MLS Now
 - $69,9003 bd1 ba973 sqft1159 Dietz Ave, Akron, OH 44301For Sale
 MLS ID #5234578, Tim Finn, RE/MAX Edge Realty. MLS Now
 - $65,0002 bd2 ba1.1k sqft709 Longview Ave, Akron, OH 44307For SaleMLS ID #5213524, Eric E Larson, The Danberry Co.. MLS Now
- $84,9004 bd2 ba1.7k sqft1152 Manning Ave, Akron, OH 44307For SaleMLS ID #5235292, Debbie L Ferrante, RE/MAX Edge Realty. MLS Now
- $70,0002 bd1 ba780 sqft1915 Flint Ave, Akron, OH 44305For SaleMLS ID #5236449, Kylie Walker, REMAX Diversity Real Estate Group LLC. MLS Now
- $104,9004 bd1 ba1.4k sqft1214 W Wilbeth Rd, Akron, OH 44314For SaleMLS ID #5225615, Tim Finn, RE/MAX Edge Realty. MLS Now
- $74,9003 bd1 ba1.3k sqft813 Beardsley St, Akron, OH 44311For SaleMLS ID #5231750, Dayna Edwards, EXP Realty, LLC.. MLS Now
- $95,0002 bd1 ba-- sqft1814 Manchester Rd, Akron, OH 44314For SaleMLS ID #5231308, Ashley Schroth, Real Integrity. MLS Now
- $79,9002 bd1 ba697 sqft2841 Shelburn Ave, Akron, OH 44312For SaleMLS ID #5238044, Tyson T Hartzler, Real of Ohio. MLS Now
- $79,0004 bd2 ba1.2k sqft289 Sumner Ct, Akron, OH 44311For SaleMLS ID #5213601, Dathan Williams, 1st Cavalry Homes Real Estate & Property Mgmt.. MLS Now
- $73,9903 bd1 ba1.1k sqft1174 Mercer Ave, Akron, OH 44307For SaleMLS ID #5211301, David Leggett, Source One Realty LLC. MLS Now
- $77,9003 bd1 ba1.2k sqft918 Frederick Blvd, Akron, OH 44320For SaleMLS ID #5226080, Michael L Magno, Keller Williams Living. MLS Now
- $78,9003 bd1 ba1.6k sqft899 Lawton St, Akron, OH 44320For SaleMLS ID #5233352, Barbara Snyder, Snyder & Snyder Real Estate. MLS Now
- $104,0003 bd1 ba1.4k sqft2240 12th St SW, Akron, OH 44314For SaleMLS ID #5223770, Jeffrey Carducci, McDowell Homes Real Estate Services. MLS Now
- $80,0003 bd2 ba1.4k sqft1200 Girard St, Akron, OH 44301For SaleMLS ID #5224682, James A Sheppard Jr, RE/MAX Market Solutions. MLS Now
- $53,0002 bd1 ba699 sqft1333 Kellogg Ave, Akron, OH 44314For SaleMLS ID #5197187, Karen E Sbory, Waypoint Real Estate Group, LLC. MLS Now
- $102,0004 bd1 ba1.5k sqft2332 17th St SW, Akron, OH 44314For SaleMLS ID #5211585, Sylvia Incorvaia, EXP Realty, LLC.. MLS Now
- $62,0003 bd1 ba1.4k sqft818 Euclid Ave, Akron, OH 44307For SaleMLS ID #5214011, Kaden Myers, EXP Realty, LLC.. MLS Now
