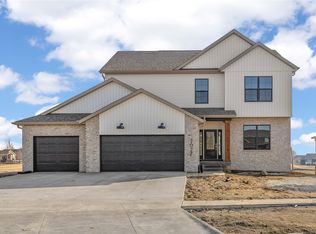
Welcome to your dream ranch home on the NW side of Cedar Rapids! This spacious 2,884 sq ft residence offers an ideal blend of comfort and style. As you step through the front door, you're greeted by a seamlessly flowing open concept in the main living area, creating an inviting atmosphere for both daily living and entertaining.
The heart of the home is the well-appointed kitchen featuring a convenient breakfast bar, tiled backsplash, and elegant granite countertops. Whether you're preparing a casual breakfast or hosting a dinner party, this space effortlessly combines functionality and sophistication.
With a total of 5 bedrooms and 3 bathrooms, this home provides ample space for your family and guests. The primary bedroom offers a private oasis with an en-suite bathroom featuring a jetted tub and tiled shower along with access to the 14 x14 private deck out back. The additional bedrooms are versatile, ready to adapt to your lifestyle needs.
Descend to the lower level, where over 1,100 sq ft of finished space awaits. This walkout lower level is a perfect extension of the main living area, providing additional room for recreation, a home office, or a media room—the possibilities are endless. The gas fireplace and wet bar area are great for an entertaining atmosphere while the walkout onto the 12x18 patio is great for relaxing overlooking the large backyard
Park your vehicles with ease in the attached 3-car garage, offering both convenience and shelter from the elements. The garage has room for plenty of storage and has a gas line access for potential heat in the garage. The exterior boasts a sprawling yard spanning 1.442 acres, providing plenty of space for outdoor activities and relaxation. A 16x20 storage shed is included, offering practical solutions for keeping your outdoor equipment organized.
Imagine summer barbecues on the patio or lazy afternoons in the expansive yard. This home is more than just a residence; it's a haven for a vibrant and fulfilling lifestyle. Don't miss the opportunity to make this ranch home yours. Schedule a showing today and experience the perfect fusion of comfort, style, and functionality.
Sold for $430,000
$430,000
2042 20th St NW, Cedar Rapids, IA 52405
5beds
2,884sqft
Single Family Residence
Built in 2015
1.44 Acres Lot
$498,700 Zestimate®
$149/sqft
$3,056 Estimated rent
Home value
$498,700
$474,000 - $524,000
$3,056/mo
Zestimate® history
Owner options
List your home for rent
$3,056/mo
Rent Zestimate®
Find your next renter with Zillow Rental Manager. Plus, with online applications, you can quickly screen prospective tenants – for free.
$3,056/mo
Rent Zestimate®
Refinance and save
$2,895/mo
Est. payment
Refinancing to a lower rate could help reduce your monthly payments and save thousands over the life of the loan.
$2,895/mo
Est. payment
Explore your selling options
Work with a Zillow partner agent
Leverage their expertise and Zillow's premium Showcase listings to get your home seen by more buyers.
Get startedList with your own agent
Get your home in front of millions of buyers by listing it on Zillow.
Learn how to do itSell it yourself
Take full control of how buyers see your home on Zillow by listing For Sale by Owner (FSBO).
List your homeWhat's special
Gas fireplaceWet bar areaPrivate oasisHome officeLarge backyard parkExpansive yardEn-suite bathroom
Zillow last checked:
Listing updated:
Listed by:
Tim Scherbring 319-361-5111,
eXp Realty
Bought with:
Alexis Kemp
RE/MAX CONCEPTS
Source: CRAAR, CDRMLS,MLS#: 2308014 Originating MLS: Cedar Rapids Area Association Of Realtors
Originating MLS: Cedar Rapids Area Association Of RealtorsFacts & features
Interior
Bedrooms & bathrooms
- Bedrooms: 5
- Bathrooms: 3
- Full bathrooms: 3
Rooms
- Room types: Family Room, Laundry, Living Room
Other
- Level: First
Heating
- Forced Air, Gas
Cooling
- Central Air
Appliances
- Included: Dryer, Dishwasher, Disposal, Gas Water Heater, Microwave, Range, Refrigerator, Washer
- Laundry: Main Level
Features
- Breakfast Bar, Bath in Primary Bedroom, Main Level Primary, Central Vacuum, Jetted Tub, Vaulted Ceiling(s), Wired for Sound
- Basement: Full,Concrete,Walk-Out Access
- Has fireplace: Yes
- Fireplace features: Insert, Family Room, Gas
Interior area
- Total interior livable area: 2,884 sqft
- Finished area above ground: 1,759
- Finished area below ground: 1,125
Property
Parking
- Total spaces: 3
- Parking features: Attached, Garage, Garage Door Opener
- Attached garage spaces: 3
Features
- Patio & porch: Deck, Patio
- Has spa: Yes
Lot
- Size: 1.44 Acres
- Dimensions: 100 x 621
- Features: Acreage, City Lot, Level
Details
- Additional structures: Shed(s)
- Parcel number: 141840201600000
Construction
Type & style
- Home type: SingleFamily
- Architectural style: Ranch
- Property subtype: Single Family Residence
Materials
- Frame, Vinyl Siding
- Foundation: Poured
Condition
- New construction: No
- Year built: 2015
Details
- Builder name: Cedar Ridge Homes
Utilities & green energy
- Sewer: Public Sewer
- Water: Public
- Utilities for property: Cable Connected
Community & HOA
HOA
- Has HOA: No
Location
- Region: Cedar Rapids
Financial & listing details
- Price per square foot: $149/sqft
- Tax assessed value: $426,200
- Annual tax amount: $6,895
- Date on market: 12/27/2023
- Listing terms: Cash,Conventional,FHA,VA Loan
Price history
| Date | Event | Price |
|---|---|---|
| 3/1/2024 | Sold | $430,000-2.3%$149/sqft |
Source:  CRAAR, CDRMLS #2308014 Report a problem CRAAR, CDRMLS #2308014 Report a problem | ||
| 2/6/2024 | Pending sale | $440,000$153/sqft |
Source: CRAAR, CDRMLS #2308014 Report a problem | ||
| 1/23/2024 | Listed for sale | $440,000$153/sqft |
Source: CRAAR, CDRMLS #2308014 Report a problem | ||
| 12/28/2023 | Pending sale | $440,000$153/sqft |
Source: CRAAR, CDRMLS #2308014 Report a problem | ||
| 12/27/2023 | Listed for sale | $440,000+18.9%$153/sqft |
Source: CRAAR, CDRMLS #2308014 Report a problem | ||
| 4/2/2018 | Sold | $370,000+8.2%$128/sqft |
Source: CRAAR, CDRMLS #1800599 Report a problem | ||
| 4/28/2015 | Sold | $341,819$119/sqft |
Source: CRAAR, CDRMLS #1408110 Report a problem | ||
Public tax history
| Year | Property taxes | Tax assessment |
|---|---|---|
| 2025 | $6,796 -0.4% | $426,200 +10.6% |
| 2024 | $6,822 -12.5% | $385,500 |
| 2023 | $7,800 +1.8% | $385,500 +4.2% |
| 2022 | $7,660 -5.3% | $369,800 |
| 2021 | $8,086 +7.6% | $369,800 +0.9% |
| 2020 | $7,512 +4% | $366,500 +4.8% |
| 2019 | $7,226 | $349,700 +4.3% |
| 2018 | $7,226 +5.6% | $335,200 +2.1% |
| 2017 | $6,842 -1.8% | $328,300 +356.6% |
| 2016 | $6,964 +355.8% | $71,900 +256.6% |
| 2015 | $1,528 +255.3% | $20,163 |
| 2014 | $430 -1.4% | $20,163 |
| 2013 | $436 | $20,163 |
| 2012 | -- | $20,163 |
Find assessor info on the county website
Neighborhood: 52405
Nearby homes
- $549,9225 bd4 ba3.1k sqft2048 20th St NW, Cedar Rapids, IA 52405Pending
- $433,9003 bd3 ba1.5k sqft2036 20th St NW, Cedar Rapids, IA 52405Off Market
- $486,3002 bd3 ba1.7k sqft2054 20th St NW, Cedar Rapids, IA 52405Off Market

- $---- bd-- ba-- sqft2054 20th St NW, Cedar Rapids, IA 52405Off Market
- $439,7004 bd4 ba3.1k sqft2010 20th St NW, Cedar Rapids, IA 52405Off Market
- $451,4003 bd2 ba1.7k sqft2060 20th St NW, Cedar Rapids, IA 52405Off Market
- $---- bd-- ba-- sqft2060 20th St NW, Cedar Rapids, IA 52405Off Market
- $286,4003 bd2 ba1.3k sqft2037 Rosewood Dr NW, Cedar Rapids, IA 52405Off Market
Nearby schools
GreatSchools rating
- 9/10Madison Elementary SchoolGrades: K-5Distance: 0.9 mi
- 3/10Roosevelt Middle SchoolGrades: 6-8Distance: 1.6 mi
- 3/10John F Kennedy High SchoolGrades: 9-12Distance: 2.2 mi
Schools provided by the listing agent
- Elementary: Madison
- Middle: Roosevelt
- High: Kennedy
Source: CRAAR, CDRMLS. This data may not be complete. We recommend contacting the local school district to confirm school assignments for this home.


Get pre-qualified for a loan
At Zillow Home Loans, we can pre-qualify you in as little as 5 minutes with no impact to your credit score.An equal housing lender. NMLS #10287.
Sell for more on Zillow
Get a Zillow Showcase℠ listing at no additional cost and you could sell for .
$498,700
2% more
+$9,974
With Zillow Showcase(estimated)
$508,674
- Iowa
- Linn County
- Cedar Rapids
- 52405
- 2042 20th St NW
Nearby cities
Nearby neighborhoods
Nearby zip codes
Other Cedar Rapids Topics
