This home looks like it belongs in a magazine! Don't miss the opportunity to own this beautifully remodeled home in the highly sought-after Mountain Lodge community. This home offers a beautifully remodeled interior with four bedrooms, three and a half bathrooms, a private study, a formal dining room, and a game room. The open and spacious layout an abundance of natural light, while the bright and airy kitchen boasts premium GE Profile stainless steel appliances installed in 2023, double ovens, ample counter and storage space, a walk-in pantry, and a cozy breakfast area. The family room, with its soaring ceilings and modern gas fireplace (2023), offers the perfect space for relaxation and entertaining. The relaxing primary retreat features a spacious bathroom and a large walk-in closet. Thoughtful upgrades and features throughout the home include a replaced roof (2023), all window glass replaced (2024), stunning wood-like flooring and carpet (2022), full remodel on an upstairs bathroom and half bathroom, all bathrooms have new toilets, fixtures & mirrors, a new front door (2024), and fresh neutral interior paint. The laundry room has been enhanced with stylish tile flooring, A newly added outlet for an EV vehicle adds both functionality and convenience. Additional improvements include a water softener, a new WiFi-controlled sprinkler system, two Nest thermostats, and added ceiling storage in the garage. The expansive backyard offers plenty of space to relax and entertain, backing to a peaceful greenbelt where you can enjoy the beauty of nature. A custom 660sqft TimberTech composite deck completes this outdoor retreat, making it the perfect setting for gatherings or quiet moments. Situated on a low-traffic cul-de-sac, this home is truly move-in ready and offers a perfect blend of modern updates, timeless charm, and natural beauty. Mountain Lodge is a sought-after community with two gated entrances, two large pools, two baby pools with sunshades, a park, and a basketball court. It is zoned for award-winning NEISD schools and is within walking distance of Tuscany Heights Elementary. After years of construction, Highway 281 is now fully operational in both directions, making commutes to and from 1604 quick and convenient. This home is located near JW Marriott's TPC golf course, Stone Oak shopping and dining, hospitals, and major employers. Plus, there are no city taxes. WELCOME HOME!
Sold
Price Unknown
2042 Three Frks, San Antonio, TX 78258
4beds
2,804sqft
Single Family Residence
Built in 2002
0.31 Acres Lot
$553,700 Zestimate®
$--/sqft
$3,061 Estimated rent
Home value
$553,700
$515,000 - $598,000
$3,061/mo
Zestimate® history
Owner options
List your home for rent
$3,061/mo
Rent Zestimate®
Find your next renter with Zillow Rental Manager. Plus, with online applications, you can quickly screen prospective tenants – for free.
$3,061/mo
Rent Zestimate®
Refinance and save
$287/mo
Est. payment
Refinancing to a lower rate could help reduce your monthly payments and save thousands over the life of the loan.
$287/mo
Est. payment
Explore your selling options
Work with a Zillow partner agent
Leverage their expertise and Zillow's premium Showcase listings to get your home seen by more buyers.
Get startedList with your own agent
Get your home in front of millions of buyers by listing it on Zillow.
Learn how to do itSell it yourself
Take full control of how buyers see your home on Zillow by listing For Sale by Owner (FSBO).
List your homeWhat's special
Zillow last checked:
Listing updated:
Listed by:
Lisa Sinn TREC #555396 (210) 951-9697,
Keller Williams Heritage
Source: LERA MLS,MLS#: 1849862
Facts & features
Interior
Bedrooms & bathrooms
- Bedrooms: 4
- Bathrooms: 4
- Full bathrooms: 3
- 1/2 bathrooms: 1
Primary bedroom
- Features: Split, Walk-In Closet(s), Ceiling Fan(s), Full Bath
- Area: 289
- Dimensions: 17 x 17
Bedroom 2
- Area: 165
- Dimensions: 11 x 15
Bedroom 3
- Area: 143
- Dimensions: 13 x 11
Bedroom 4
- Area: 195
- Dimensions: 13 x 15
Primary bathroom
- Features: Tub/Shower Separate, Double Vanity, Soaking Tub
- Area: 99
- Dimensions: 9 x 11
Dining room
- Area: 165
- Dimensions: 11 x 15
Kitchen
- Area: 130
- Dimensions: 13 x 10
Living room
- Area: 306
- Dimensions: 18 x 17
Office
- Area: 143
- Dimensions: 11 x 13
Heating
- Central, Natural Gas
Cooling
- Ceiling Fan(s), Central Air
Appliances
- Included: Cooktop, Built-In Oven, Self Cleaning Oven, Microwave, Disposal, Dishwasher, Water Softener Owned, Gas Water Heater, Plumb for Water Softener, Electric Cooktop, Double Oven
- Laundry: Washer Hookup, Dryer Connection
Features
- Two Living Area, Separate Dining Room, Eat-in Kitchen, Two Eating Areas, Kitchen Island, Breakfast Bar, Pantry, Study/Library, Game Room, Utility Room Inside, 1st Floor Lvl/No Steps, High Ceilings, Open Floorplan, High Speed Internet, Master Downstairs, Ceiling Fan(s), Chandelier, Solid Counter Tops, Programmable Thermostat
- Flooring: Carpet, Vinyl
- Windows: Double Pane Windows
- Has basement: No
- Number of fireplaces: 1
- Fireplace features: One, Living Room, Gas
Interior area
- Total interior livable area: 2,804 sqft
Property
Parking
- Parking features: Attached, Garage Door Opener
- Has attached garage: Yes
Accessibility
- Accessibility features: First Floor Bath, Full Bath/Bed on 1st Flr
Features
- Levels: Two
- Stories: 2
- Patio & porch: Covered
- Exterior features: Sprinkler System
- Pool features: None, Community
- Has view: Yes
- View description: County VIew
Lot
- Size: 0.31 Acres
- Features: Cul-De-Sac, Greenbelt, 1/4 - 1/2 Acre, Street Gutters, Sidewalks, Streetlights
- Residential vegetation: Mature Trees
Details
- Parcel number: 049263030350
Construction
Type & style
- Home type: SingleFamily
- Property subtype: Single Family Residence
Materials
- Brick
- Foundation: Slab
- Roof: Composition
Condition
- Pre-Owned
- New construction: No
- Year built: 2002
Details
- Builder name: CONNELL BARON
Utilities & green energy
- Electric: CPS
- Gas: CPS
- Sewer: SAWS, Sewer System
- Water: SAWS, Water System
- Utilities for property: Cable Available
Community & HOA
Community
- Features: Playground, Sports Court, Basketball Court
- Security: Security System Owned, Controlled Access
- Subdivision: Mountain Lodge
HOA
- Has HOA: Yes
- HOA fee: $287 quarterly
- HOA name: MOUNTAIN LODGE HOMEOWNERS ASSOCIATION
Location
- Region: San Antonio
Financial & listing details
- Tax assessed value: $505,860
- Annual tax amount: $8,504
- Date on market: 3/21/2025
- Cumulative days on market: 21 days
- Listing terms: Conventional,FHA,VA Loan,Cash
- Road surface type: Paved
Price history
| Date | Event | Price |
|---|---|---|
| 4/30/2025 | Sold | -- |
Source:  LERA MLS #1849862 Report a problem LERA MLS #1849862 Report a problem | ||
| 4/10/2025 | Pending sale | $575,000$205/sqft |
Source: LERA MLS #1849862 Report a problem | ||
| 3/27/2025 | Contingent | $575,000$205/sqft |
Source: LERA MLS #1849862 Report a problem | ||
| 3/21/2025 | Listed for sale | $575,000$205/sqft |
Source: LERA MLS #1849862 Report a problem | ||
| 4/29/2022 | Sold | -- |
Source: Agent Provided Report a problem | ||
| 11/27/2007 | Sold | -- |
Source: LERA MLS #671346 Report a problem | ||
Public tax history
| Year | Property taxes | Tax assessment |
|---|---|---|
| 2025 | $7,119 +2.2% | $505,860 +3.1% |
| 2024 | $6,964 | $490,800 +5.2% |
| 2023 | -- | $466,710 +6.3% |
| 2022 | $8,761 +25% | $439,000 +23.5% |
| 2021 | $7,009 | $355,570 +6.1% |
| 2020 | $7,009 +1% | $335,100 +2.1% |
| 2019 | $6,940 | $328,300 +1.5% |
| 2018 | $6,940 +1.3% | $323,580 +2.1% |
| 2017 | $6,855 +0.7% | $316,770 +1.8% |
| 2016 | $6,806 +4.2% | $311,260 +4.6% |
| 2015 | $6,534 | $297,630 +2.7% |
| 2014 | $6,534 | $289,880 +7.3% |
| 2013 | -- | $270,260 +2.6% |
| 2012 | -- | $263,440 +3.7% |
| 2011 | -- | $254,070 -0.8% |
| 2010 | -- | $256,180 -2.6% |
| 2009 | -- | $263,050 -6.7% |
| 2008 | -- | $281,860 +4.7% |
| 2007 | -- | $269,100 +6.2% |
| 2006 | -- | $253,440 +4.2% |
| 2005 | -- | $243,300 |
| 2004 | -- | -- |
| 2003 | -- | -- |
| 2002 | -- | -- |
Find assessor info on the county website
Neighborhood: 78258
Nearby homes
- $499,6004 bd3 ba3.1k sqft2038 3rd Frks, San Antonio, TX 78258Off Market
- $540,5003 bd3 ba2.4k sqft2050 3rd Frks, San Antonio, TX 78258Off Market
- $536,7004 bd3 ba2.8k sqft2034 Three Frks, San Antonio, TX 78258Off Market
- $491,8004 bd3 ba2.4k sqft2006 Three Forks, San Antonio, TX 78258Off Market
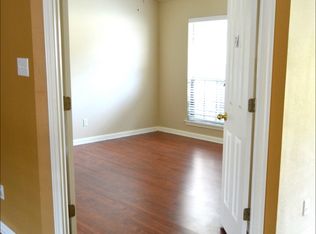
- $535,8004 bd3 ba3.3k sqft2039 3rd Frks, San Antonio, TX 78258Off Market
- $579,2004 bd3 ba3.4k sqft2043 3rd Frks, San Antonio, TX 78258Off Market
- $646,3004 bd3 ba4k sqft2047 3rd Frks, San Antonio, TX 78258Off Market
- $486,0004 bd3 ba2.5k sqft2030 3rd Frks, San Antonio, TX 78258Off Market
Nearby schools
GreatSchools rating
- 9/10Tuscany Heights Elementary SchoolGrades: PK-5Distance: 0.7 mi
- 9/10Tejeda Middle SchoolGrades: 6-8Distance: 1.9 mi
- 8/10Johnson High SchoolGrades: 9-12Distance: 1.5 mi
Schools provided by the listing agent
- Elementary: Tuscany Heights
- Middle: Tejeda
- High: Johnson
- District: North East I.S.D.
Source: LERA MLS. This data may not be complete. We recommend contacting the local school district to confirm school assignments for this home.
Get a cash offer in 3 minutes
Find out how much your home could sell for in as little as 3 minutes with a no-obligation cash offer.
Estimated market value
$553,700
Get a cash offer in 3 minutes
Find out how much your home could sell for in as little as 3 minutes with a no-obligation cash offer.
Estimated market value
$553,700
- Texas
- Bexar County
- San Antonio
- 78258
- 2042 Three Frks
Nearby cities
Nearby neighborhoods
Nearby zip codes
Other San Antonio Topics
