Skip main navigation
Closed
  • $695,000

    2042 Acadia Falls Ln, Lancaster, SC 29720

    3beds
    2,879sqft
    Single Family Residence
    Built in 2021
    0.23 Acres Lot
    $678,500 Zestimate®
    $241/sqft
    $3,504 Estimated rent

    Home value

    $678,500

    $617,000 - $746,000

    $3,504/mo

    Zestimate® history
    Loading
    Loading...

    Owner options

    List your home for rent

    $3,504/mo

    Rent Zestimate®

    Find your next renter with Zillow Rental Manager. Plus, with online applications, you can quickly screen prospective tenants – for free.

    Learn more

    $3,504/mo

    Rent Zestimate®

    Refinance and save

    $3,511/mo

    Est. payment

    Refinancing to a lower rate could help reduce your monthly payments and save thousands over the life of the loan.

    See today's rates

    $3,511/mo

    Est. payment

    Explore your selling options

    Work with a Zillow partner agent

    Leverage their expertise and Zillow's premium Showcase listings to get your home seen by more buyers.

    Get started

    List with your own agent

    Get your home in front of millions of buyers by listing it on Zillow.

    Learn how to do it

    Sell it yourself

    Take full control of how buyers see your home on Zillow by listing For Sale by Owner (FSBO).

    List your home

    What's special

    Massive islandCustom designed appliance pantryDesigner wallpaperDouble ovensCustom millworkCustom landscapingUltimate in privacy
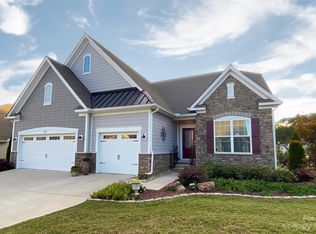
    **Price Improved** Impeccably maintained home in the resort style, gated community, of Tree Tops! Open main level with access to screened-in-porch overlooking extended patio and custom landscaping that affords the ultimate in privacy! Kitchen is a culinary delight with a custom designed walk in pantry in addition to a custom designed appliance pantry, massive island with ample seating space, 5 burner gas cooktop, double ovens & more! Split bedroom floor plan. The primary walk-in closet is a custom design that is everyone's dream come true! The hallway leading to the office and bedroom is simply gorgeous with designer wallpaper and custom millwork! Upstairs with sitting room, living room, bedroom and private bath! Amenites include; walking trails, pickle ball courts, pool amphitheater, 10 village cabins (for yoga, arts, library, and more), clubhouse, fitness center, tennis, dog park, community pond and MORE! Dues cover lawn maintenance. Impressive!

    Zillow last checked:

    Listing updated:

    Listing Provided by:

    Leslie Salls lsalls@cbcarolinas.com,

    Coldwell Banker Realty

    Bought with:

    Brittni Wrasman

    Bliss Real Estate

    Source: Canopy MLS as distributed by MLS GRID,MLS#: 4279404MLS Logo

    Facts & features

    Interior

    Bedrooms & bathrooms
    • Bedrooms: 3
    • Bathrooms: 4
    • Full bathrooms: 3
    • 1/2 bathrooms: 1
    • Main level bedrooms: 2
    Primary bedroom
    • Level: Main
    Bedroom s
    • Level: Main
    Bedroom s
    • Level: Upper
    Bathroom full
    • Level: Main
    Bathroom half
    • Level: Main
    Bathroom full
    • Level: Main
    Bathroom full
    • Level: Upper
    Dining room
    • Level: Main
    Family room
    • Level: Upper
    Kitchen
    • Level: Main
    Laundry
    • Level: Main
    Living room
    • Level: Main
    Office
    • Level: Main
    Other
    • Level: Upper
    Heating
    • Forced Air, Natural Gas
    Cooling
    • Central Air
    Appliances
    • Included: Dishwasher, Disposal, Double Oven, Gas Cooktop, Microwave, Self Cleaning Oven, Wall Oven
    • Laundry: Electric Dryer Hookup, Laundry Room, Main Level
    Features
    • Attic Other, Built-in Features, Kitchen Island, Open Floorplan, Pantry, Walk-In Closet(s), Walk-In Pantry
    • Flooring: Carpet, Hardwood, Tile
    • Doors: French Doors, Screen Door(s)
    • Windows: Window Treatments
    • Has basement: No
    • Attic: Other
    • Fireplace features: Gas Log, Gas Vented, Living Room
    Interior area
    • Total structure area: 2,879
    • Total interior livable area: 2,879 sqft
    • Finished area above ground: 2,879
    • Finished area below ground: 0

    Property

    Parking
    • Total spaces: 2
    • Parking features: Attached Garage, Garage Door Opener, Garage Faces Front, Garage on Main Level
    • Attached garage spaces: 2
    Features
    • Levels: One and One Half
    • Stories: 1
    • Patio & porch: Screened
    • Exterior features: Lawn Maintenance, Rainwater Catchment
    • Pool features: Community
    Lot
    • Size: 0.23 Acres
    • Dimensions: 76 x 130 x 76 x 130
    Details
    • Parcel number: 0019J0A313.00
    • Zoning: MDR
    • Special conditions: Standard

    Construction

    Type & style
    • Home type: SingleFamily
    • Architectural style: Transitional
    • Property subtype: Single Family Residence
    Materials
    • Fiber Cement, Stone Veneer
    • Foundation: Crawl Space
    Condition
    • New construction: No
    • Year built: 2021
    Details
    • Builder model: Empire
    • Builder name: Lennar

    Utilities & green energy

    • Sewer: Public Sewer
    • Water: City
    • Utilities for property: Cable Available, Underground Power Lines

    Community & neighborhood

    Security
    • Security features: Carbon Monoxide Detector(s)
    Community
    • Community features: Fifty Five and Older, Business Center, Clubhouse, Dog Park, Fitness Center, Game Court, Gated, Lake Access, Picnic Area, Playground, Putting Green, Recreation Area, Sidewalks, Sport Court, Street Lights, Tennis Court(s), Walking Trails
    Senior living
    • Senior community: Yes
    Location
    • Region: Lancaster
    • Subdivision: Tree Tops

    HOA & financial

    HOA
    • Has HOA: Yes
    • HOA fee: $266 monthly
    • Association name: CAMS
    • Association phone: 877-672-2267

    Other

    Other facts
    • Listing terms: Cash,Conventional,VA Loan
    • Road surface type: Concrete, Paved

    Price history

    DateEventPrice
    11/3/2025Sold$695,000-0.6%$241/sqft
    Source: Canopy MLS as distributed by MLS GRID #4279404 Report a problem
    9/30/2025Pending sale$699,000$243/sqft
    Source: Canopy MLS as distributed by MLS GRID #4279404 Report a problem
    9/29/2025Price change$699,000-4.9%$243/sqft
    Source: Canopy MLS as distributed by MLS GRID #4279404 Report a problem
    7/25/2025Price change$734,900-2%$255/sqft
    Source: Canopy MLS as distributed by MLS GRID #4279404 Report a problem
    7/9/2025Listed for sale$749,900+49.9%$260/sqft
    Source: Canopy MLS as distributed by MLS GRID #4279404 Report a problem
    5/28/2021Sold$500,295$174/sqft
    Source: Public Record Report a problem
    3/3/2021Price change$500,295+3.5%$174/sqft
    Source: Lennar Report a problem
    2/5/2021Price change$483,295+0.6%$168/sqft
    Source: Lennar Report a problem
    2/3/2021Price change$480,295+0.2%$167/sqft
    Source: Lennar Report a problem
    1/20/2021Listed for sale$479,295$166/sqft
    Source: Lennar Report a problem

    Public tax history

    YearProperty taxesTax assessment
    2025$3,274 -52.2%$22,780 +15%
    2024$6,842 +0%$19,804
    2023$6,841 +2%$19,804
    2022$6,704 +1241.7%$19,804 +1241.7%
    2021$500 $1,476
    2020$500 +0.1%$1,476
    2019$499 +6.8%$1,476
    2018$468 $1,476
    2017-- --
    2016-- --

    Find assessor info on the county website

    Neighborhood: 29720

    Nearby schools

    GreatSchools rating
    Get a cash offer in 3 minutes
    Find out how much your home could sell for in as little as 3 minutes with a no-obligation cash offer.
    Estimated market value
    $678,500
    Get a cash offer in 3 minutes
    Find out how much your home could sell for in as little as 3 minutes with a no-obligation cash offer.
    Estimated market value
    $678,500