Skip main navigation
Under contract - showing
  • $749,900

    2042 Alexander Blvd, Murfreesboro, TN 37130

    3beds
    3,527sqft
    : 
    Loading
    Get pre-qualified
    Single Family Residence, Residential
    Built in 2005
    0.28 Acres Lot
    $-- Zestimate®
    $213/sqft
    $8/mo HOA

    What's special

    Well manicured yardBreathtaking professional landscapingLovely covered patioStately wrought iron fencingSweeping circular drive
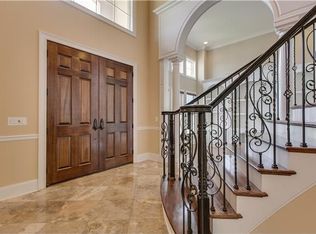
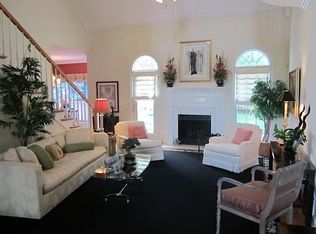
    Welcome to Northwoods Manor — one of the most sought-after communities —where this stunning 3-bedroom, 3.5-bath masterpiece spanning 3,525 square feet stands as a true crown jewel. A sweeping circular drive and breathtaking professional landscaping, making an unforgettable first impression before you ever step inside. Designed for those who love to host, the open floor plan flows effortlessly from room to room, connecting gracious living and dining spaces beneath soaring ceilings adorned with rich crown molding. The chef’s kitchen impresses with gleaming granite countertops, and brand-new carpet lends every room a sense of warmth and turn-key refinement. The coveted primary suite on the main level is a sanctuary unto itself — and uniquely, it features a private flex space ideally suited as a home office, serene nursery, or an enviable custom closet retreat. Downstairs also features another spacious bedroom, full bath, and half bath, perfect for guests. Upstairs, you will find another bedroom, full bath and a bonus room that opens up a world of possibility: media lounge, fitness studio, creative space — the choice is entirely yours. Out back you will find a lovely covered patio overlooking your well manicured yard contained by stately wrought iron fencing.
    33 days
    |
    81
    |
    4
    |

    Likely to sell faster than

    Zillow last checked:

    Listing updated:

    Listed by:

    Melaine Melton 615-308-6173,

    John Jones Real Estate LLC 615-867-3020

    Source: RealTracs MLS as distributed by MLS GRID,MLS#: 3230962MLS Logo

      Facts & features

      Interior

      Bedrooms & bathrooms
      • Bedrooms: 3
      • Bathrooms: 4
      • Full bathrooms: 3
      • 1/2 bathrooms: 1
      • Main level bedrooms: 2
      Bedroom 1
      • Area: 224 Square Feet
      • Dimensions: 16x14
      Bedroom 2
      • Area: 154 Square Feet
      • Dimensions: 14x11
      Bedroom 3
      • Area: 288 Square Feet
      • Dimensions: 18x16
      Primary bathroom
      • Features: Double Vanity
      • Level: Double Vanity
      Kitchen
      • Features: Eat-in Kitchen
      • Level: Eat-in Kitchen
      • Area: 448 Square Feet
      • Dimensions: 32x14
      Living room
      • Area: 340 Square Feet
      • Dimensions: 20x17
      Other
      • Features: Office
      • Level: Office
      • Area: 180 Square Feet
      • Dimensions: 15x12
      Recreation room
      • Features: Second Floor
      • Level: Second Floor
      • Area: 380 Square Feet
      • Dimensions: 20x19
      Heating
      • Central, Natural Gas
      Cooling
      • Central Air, Electric
      Appliances
      • Included: Cooktop, Dishwasher, Disposal, Microwave
      Features
      • Ceiling Fan(s), Central Vacuum
      • Flooring: Carpet, Wood, Tile
      • Basement: Crawl Space
      • Number of fireplaces: 1
      • Fireplace features: Gas
      Interior area
      • Total structure area: 3,527
      • Total interior livable area: 3,527 sqft
      • Finished area above ground: 3,527

      Property

      Parking
      • Total spaces: 2
      • Parking features: Garage Door Opener, Garage Faces Side
      • Garage spaces: 2
      Features
      • Levels: Two
      • Stories: 2
      • Patio & porch: Patio, Covered, Porch
      Lot
      • Size: 0.28 Acres
      • Dimensions: 90 x 135.08 IRR
      Details
      • Parcel number: 081H D 00800 R0049246
      • Special conditions: Standard
      • Other equipment: Irrigation System

      Construction

      Type & style
      • Home type: SingleFamily
      • Property subtype: Single Family Residence, Residential
      Materials
      • Brick, Vinyl Siding
      Condition
      • New construction: No
      • Year built: 2005

      Utilities & green energy

      • Sewer: Public Sewer
      • Water: Public
      • Utilities for property: Electricity Available, Natural Gas Available, Water Available

      Community & HOA

      Community
      • Subdivision: Northwoods Sec 12
      HOA
      • Has HOA: Yes
      • HOA fee: $8 monthly
      Location
      • Region: Murfreesboro

      Financial & listing details

      • Price per square foot: $213/sqft
      • Tax assessed value: $569,800
      • Annual tax amount: $4,030
      • Date on market: 6/5/2026
      • Electric utility on property: Yes

        Estimated market value

        Not available

        Estimated sales range

        Not available

        Not available

        Price history

        DateEventPrice
        6/8/2026Contingent$749,900$213/sqft
        Source: RealTracs MLS as distributed by MLS GRID #3230962 Report a problem
        6/5/2026Listed for sale$749,900+110.4%$213/sqft
        Source: RealTracs MLS as distributed by MLS GRID #3230962 Report a problem
        8/23/2010Sold$356,500+7.4%$101/sqft
        Source: Public Record Report a problem
        7/20/2009Sold$332,000-5.1%$94/sqft
        Source: Public Record Report a problem
        3/24/2009Price change$349,900-2.8%$99/sqft
        Source: Listhub #1056076 Report a problem
        3/5/2009Price change$359,900-2.2%$102/sqft
        Source: Listhub #1056076 Report a problem
        2/15/2009Listed for sale$367,900$104/sqft
        Source: Listhub #1056076 Report a problem

        Public tax history

        YearProperty taxesTax assessment
        2025$4,030 $142,450
        2024$4,030 $142,450
        2023$4,030 +10.1%$142,450
        2022$3,659 +0.1%$142,450 +36.7%
        2021$3,656 $104,200
        2020$3,656 +67.1%$104,200
        2019$2,188 -31.1%$104,200
        2018$3,177 -4.5%$104,200 +21.7%
        2017$3,328 $85,625
        2016$3,328 $85,625
        2015$3,328 $85,625 +2.8%
        2013$3,328 +9.5%$83,325 +2.6%
        2012$3,039 +0.1%$81,250
        2011$3,035 $81,250
        2010$3,035 +3.2%$81,250 +6.3%
        2008$2,940 $76,425
        2007$2,940 0%$76,425 0%
        2006$2,941 +643.6%$76,450 +773.7%
        2005$396 $8,750
        2004$396 $8,750

        Find assessor info on the county website

        Monthly payment

        Est. payment

        Payment breakdown

        Explore the cost of this home by adjusting the details. Changes won't be saved.
        All calculations are estimates and provided by Zillow, Inc. for informational purposes only. Actual amounts may vary.
        HOA fees may include property taxes on listings classified as Co-Ops. Contact the listing agent and/or owner for fee details.
        Mortgage interest rates are dependent on a number of factors, including credit score, down payment, and repayment length. Interest rate data provided by Zillow Group Marketplace, Inc. as of 1/1/1970 from various mortgage lenders with which we have lead or other similar arrangements; the Estimated Payment is an average of those rates.
        See how much you could borrow to make a competitive offer.

        Climate risks

        Neighborhood: Northwoods

        Nearby schools

        GreatSchools rating
        Schools provided by the listing agent
        • Elementary: John Pittard Elementary
        • Middle: Oakland Middle School
        • High: Oakland High School

        Source: RealTracs MLS as distributed by MLS GRID. This data may not be complete. We recommend contacting the local school district to confirm school assignments for this home.

        A local agent can set up tours, give advice and negotiate with sellers.

        A local lender can help you make sure your offer is ready when you are.

        Browse local experts

        Similar homes

        Skip to the end of the carouselSkip to the beginning of the carousel