Skip main navigation
Sold for $460,000
  • $460,000

    2042 Alluring Ln, Davenport, FL 33896

    5beds
    2,504sqft
    Single Family Residence
    Built in 2024
    4,867 Square Feet Lot
    $471,700 Zestimate®
    $184/sqft
    $2,875 Estimated rent

    Home value

    $471,700

    $434,000 - $514,000

    $2,875/mo

    Zestimate® history
    Loading
    Loading...

    Owner options

    List your home for rent

    $2,875/mo

    Rent Zestimate®

    Find your next renter with Zillow Rental Manager. Plus, with online applications, you can quickly screen prospective tenants – for free.

    Learn more

    $2,875/mo

    Rent Zestimate®

    Refinance and save

    $3,177/mo

    Est. payment

    Refinancing to a lower rate could help reduce your monthly payments and save thousands over the life of the loan.

    See today's rates

    $3,177/mo

    Est. payment

    Explore your selling options

    Work with a Zillow partner agent

    Leverage their expertise and Zillow's premium Showcase listings to get your home seen by more buyers.

    Get started

    List with your own agent

    Get your home in front of millions of buyers by listing it on Zillow.

    Learn how to do it

    Sell it yourself

    Take full control of how buyers see your home on Zillow by listing For Sale by Owner (FSBO).

    List your home

    What's special

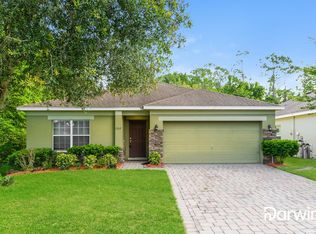
    The newly built, two-story Talon home offers a modern design on a green space lot with no rear neighbors. It features five bedrooms, three bathrooms, a loft, a two-car garage, and an extended covered deck. Its open-concept kitchen includes stainless steel appliances, a center island, quartz countertops, and elegant finishes. Downstairs, there's a bedroom with a full bath ideal for guests or an office. The second floor features a spacious loft, laundry room, three additional bedrooms, and a master suite with a walk-in closet and private bath. Located in Belle Haven, Davenport, the community offers a pool, playground, and green areas, with internet and TV included in the HOA, and no CDD. Close to Highway 27, I-4, and Posner Park, it provides easy access to theme parks and shopping areas.

    Zillow last checked:

    Listing updated:

    Listing Provided by:

    Non-Member Agent,

    STELLAR NON-MEMBER OFFICE 000-000-0000

    Bought with:

    Elizabeth Figuera Briceno, 3488152

    LA ROSA REALTY LLC

    Source: Stellar MLS,MLS#: J987433MLS LogoOriginating MLS: Other

    Facts & features

    Interior

    Bedrooms & bathrooms
    • Bedrooms: 5
    • Bathrooms: 3
    • Full bathrooms: 3
    Primary bedroom
    • Features: Built-in Closet
    • Level: Second
    • Area: 210 Square Feet
    • Dimensions: 14x15
    Bedroom 3
    • Features: Built-in Closet
    • Level: Second
    • Area: 120 Square Feet
    • Dimensions: 10x12
    Bedroom 4
    • Features: Built-in Closet
    • Level: Second
    • Area: 120 Square Feet
    • Dimensions: 10x12
    Bedroom 5
    • Features: Built-in Closet
    • Level: First
    • Area: 110 Square Feet
    • Dimensions: 10x11
    Primary bathroom
    • Level: Second
    • Area: 96 Square Feet
    • Dimensions: 8x12
    Bathroom 2
    • Level: Second
    • Area: 120 Square Feet
    • Dimensions: 10x12
    Balcony porch lanai
    • Level: First
    • Area: 180 Square Feet
    • Dimensions: 15x12
    Dinette
    • Level: First
    • Area: 117 Square Feet
    • Dimensions: 13x9
    Great room
    • Level: First
    • Area: 255 Square Feet
    • Dimensions: 15x17
    Kitchen
    • Level: First
    • Area: 208 Square Feet
    • Dimensions: 16x13
    Loft
    • Level: Second
    • Area: 208 Square Feet
    • Dimensions: 16x13
    Heating
    • Central, Electric, Heat Pump
    Cooling
    • Central Air
    Appliances
    • Included: Dishwasher, Disposal, Dryer, Microwave, Range, Range Hood, Refrigerator, Washer
    • Laundry: Inside
    Features
    • Doors: Sliding Doors
    • Has fireplace: No
    Interior area
    • Total structure area: 2,615
    • Total interior livable area: 2,504 sqft

    Property

    Parking
    • Total spaces: 2
    • Parking features: Driveway, Garage Door Opener
    • Garage spaces: 2
    • Has uncovered spaces: Yes
    Features
    • Levels: Two
    • Stories: 2
    • Patio & porch: Covered, Rear Porch
    • Exterior features: Irrigation System, Rain Gutters, Sidewalk
    • Pool features: Deck, Gunite, In Ground, Outside Bath Access, Tile
    Lot
    • Size: 4,867 sqft
    • Dimensions: 40 x 110
    Details
    • Parcel number: 272606701220003420
    • Special conditions: None

    Construction

    Type & style
    • Home type: SingleFamily
    • Property subtype: Single Family Residence
    Materials
    • Cement Siding, Concrete, Stucco, Wood Frame
    • Foundation: Block, Brick/Mortar, Concrete Perimeter, Slab
    • Roof: Shingle
    Condition
    • Completed
    • New construction: Yes
    • Year built: 2024

    Utilities & green energy

    • Sewer: Public Sewer
    • Utilities for property: BB/HS Internet Available, Cable Available, Electricity Available, Public, Sewer Connected, Underground Utilities, Water Available

    Community & neighborhood

    Location
    • Region: Davenport
    • Subdivision: BELLE HAVEN PHASE 1 PB 191 PG 30-35 LOT 342

    HOA & financial

    HOA
    • Has HOA: Yes
    • HOA fee: $140 monthly
    • Association name: BELLE HAVEN HOMEOWNERS ASSOCIATION
    • Association phone: 407-661-4774
    Other fees
    • Pet fee: $0 monthly
    Other financial information
    • Total actual rent: 0

    Other

    Other facts
    • Ownership: Fee Simple

    Price history

    DateEventPrice
    3/12/2025Sold$460,000$184/sqft
    Source: Stellar MLS #J987433 Report a problem
    11/25/2024Pending sale$460,000$184/sqft
    Source: Stellar MLS #O6258497 Report a problem
    11/21/2024Price change$460,000-10%$184/sqft
    Source: Stellar MLS #O6258497 Report a problem
    11/18/2024Listed for sale$511,070$204/sqft
    Source: Stellar MLS #O6258497 Report a problem

    Public tax history

    Tax history is unavailable.

    Neighborhood: 33896

    Nearby schools

    GreatSchools rating
    Schools provided by the listing agent
    • Elementary: Ridgeview Elem
    • Middle: Davenport School of the Arts
    • High: Davenport High School

    Source: Stellar MLS. This data may not be complete. We recommend contacting the local school district to confirm school assignments for this home.

    Get a cash offer in 3 minutes
    Find out how much your home could sell for in as little as 3 minutes with a no-obligation cash offer.
    Estimated market value
    $471,700
    Get a cash offer in 3 minutes
    Find out how much your home could sell for in as little as 3 minutes with a no-obligation cash offer.
    Estimated market value
    $471,700