Skip main navigation
Closed
  • $1,100,000

    2042 Amberwood Way NE, Atlanta, GA 30345

    4beds
    3,646sqft
    Single Family Residence, Residential
    Built in 1963
    0.39 Acres Lot
    $-- Zestimate®
    $302/sqft
    $4,433 Estimated rent

    Home value

    Not available

    Estimated sales range

    Not available

    $4,433/mo

    Zestimate® history
    Loading
    Loading...

    Owner options

    List your home for rent

    $4,433/mo

    Rent Zestimate®

    Find your next renter with Zillow Rental Manager. Plus, with online applications, you can quickly screen prospective tenants – for free.

    Learn more

    $4,433/mo

    Rent Zestimate®

    Refinance and save

    $6,803/mo

    Est. payment

    Refinancing to a lower rate could help reduce your monthly payments and save thousands over the life of the loan.

    See today's rates

    $6,803/mo

    Est. payment

    Explore your selling options

    Work with a Zillow partner agent

    Leverage their expertise and Zillow's premium Showcase listings to get your home seen by more buyers.

    Get started

    List with your own agent

    Get your home in front of millions of buyers by listing it on Zillow.

    Learn how to do it

    Sell it yourself

    Take full control of how buyers see your home on Zillow by listing For Sale by Owner (FSBO).

    List your home

    What's special

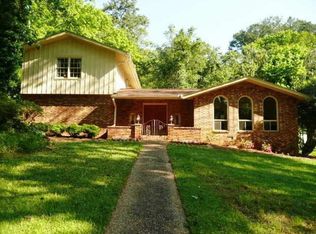
    Step in to the understated elegance and timeless sophistication of this iconic Mid-Century Modern Amberwood treasure. Designed by Robert Green, the last apprentice of celebrated architect Frank Lloyd Wright, this single-level, all-brick ranch hints at the subtle Wright influence that is woven into Green's distinctive vision. The home's interiors are awash in natural light shining through clerestory windows and walls of glass. Vaulted ceilings, exposed wood beams, and natural fieldstone artfully blend modern luxury with nature’s charm, creating a peaceful sanctuary designed for quiet reflection or graceful entertaining. Thoughtfully updated to honor the home's architectural heritage while offering modern comforts, the expansive open floor plan invites gatherings with a striking stone fireplace, wet bar, and calming water feature. Glass doors from both the living room and central family room open to a tiled courtyard atrium, creating a seamless transition between indoors and out. Discerning buyers seeking quality craftsmanship and effortless living will appreciate the designer-curated kitchen with premium appliances and sleek finishes. Multiple patios beckon alfresco dining or quiet repose amid the soothing sounds of nature. Three distinct sleeping suites ensure privacy and comfort for family or guests. The spa-inspired owner's haven is a private oasis, complete with a personal patio overlooking picturesque surroundings, an oversized shower, deep soaking tub, and dual vanities – a restorative escape after demanding days. The fenced backyard offers privacy and low-maintenance enjoyment, while the oversized 2-car garage and circular driveway enhance convenience. Ideally located just two blocks from Briarlake Forest Park – a protected, 21-acre nature preserve where walking trails wend through old-growth white oak and beech trees. Minutes from Emory's campus, CDC, Decatur's acclaimed mix of restaurants and easily accessible to Atlanta's vibrant cultural and business hub. You'll enjoy the perfect blend of tranquility and convenience. For those who appreciate historic architecture, privacy, and lifestyle, this extraordinary Amberwood home offers elegance, sophistication, and connection to nature — more than just a residence; it's a statement, a legacy, a sanctuary. Seize this rare opportunity to own the lasting charm of a true Mid-Century Modern masterpiece — schedule an exclusive tour today and experience the enduring appeal of this architectural gem in Amberwood.

    Zillow last checked:

    Listing updated:

    Listed by:

    Carol Chiofalo,

    Keller Williams Realty Atl North

    Bought with:

    Sally English, 118678

    Realty Associates of Atlanta, LLC.

    Source: FMLS GA,MLS#: 7621450MLS Logo

    Facts & features

    Interior

    Bedrooms & bathrooms
    • Bedrooms: 4
    • Bathrooms: 3
    • Full bathrooms: 3
    • Main level bathrooms: 3
    • Main level bedrooms: 4
    Rooms
    • Room types: Living Room, Office, Other
    Primary bedroom
    • Features: Master on Main, Oversized Master, Split Bedroom Plan
    • Level: Master on Main, Oversized Master, Split Bedroom Plan
    Bedroom
    • Features: Master on Main, Oversized Master, Split Bedroom Plan
    Primary bathroom
    • Features: Double Shower, Double Vanity, Separate Tub/Shower, Soaking Tub
    Dining room
    • Features: Other
    Kitchen
    • Features: Breakfast Bar, Cabinets Stain, Eat-in Kitchen, Kitchen Island, Other Surface Counters, View to Family Room
    Heating
    • Central, Forced Air, Natural Gas
    Cooling
    • Ceiling Fan(s), Central Air, Electric, Multi Units
    Appliances
    • Included: Dishwasher, Disposal, Dryer, Electric Oven, Gas Cooktop, Gas Water Heater, Microwave, Range Hood, Refrigerator, Tankless Water Heater, Washer
    • Laundry: In Bathroom, Main Level
    Features
    • Beamed Ceilings, Cathedral Ceiling(s), Double Vanity, Entrance Foyer, Walk-In Closet(s), Wet Bar
    • Flooring: Hardwood
    • Windows: Skylight(s), Wood Frames
    • Basement: None
    • Number of fireplaces: 1
    • Fireplace features: Decorative, Family Room, Gas Starter, Stone
    • Common walls with other units/homes: No Common Walls
    Interior area
    • Total structure area: 3,646
    • Total interior livable area: 3,646 sqft
    • Finished area above ground: 3,646
    • Finished area below ground: 0

    Property

    Parking
    • Total spaces: 2
    • Parking features: Garage, Garage Door Opener, Garage Faces Side, Kitchen Level
    • Garage spaces: 2
    Accessibility
    • Accessibility features: Grip-Accessible Features
    Features
    • Levels: One
    • Stories: 1
    • Patio & porch: Covered, Patio, Screened
    • Exterior features: Courtyard, Other
    • Pool features: None
    • Spa features: None
    • Fencing: Back Yard,Fenced
    • Has view: Yes
    • View description: Neighborhood
    • Waterfront features: None
    • Body of water: None
    Lot
    • Size: 0.39 Acres
    • Dimensions: 165 x 106
    • Features: Back Yard, Front Yard, Landscaped, Sloped
    Details
    • Additional structures: None
    • Parcel number: 18 192 03 004
    • Other equipment: None
    • Horse amenities: None

    Construction

    Type & style
    • Home type: SingleFamily
    • Architectural style: Mid-Century Modern
    • Property subtype: Single Family Residence, Residential
    Materials
    • Brick 4 Sides
    • Foundation: Slab
    • Roof: Composition
    Condition
    • Resale
    • New construction: No
    • Year built: 1963

    Utilities & green energy

    • Electric: 110 Volts
    • Sewer: Public Sewer
    • Water: Public
    • Utilities for property: Cable Available, Electricity Available, Natural Gas Available, Phone Available, Sewer Available, Water Available
    Green energy
    • Energy efficient items: None
    • Energy generation: None
    • Water conservation: Low-Flow Fixtures

    Community & HOA

    Community
    • Features: Near Schools, Near Shopping, Near Trails/Greenway, Street Lights
    • Security: None
    • Subdivision: Amberwood
    HOA
    • Has HOA: No
    Location
    • Region: Atlanta

    Financial & listing details

    • Price per square foot: $302/sqft
    • Tax assessed value: $459,600
    • Annual tax amount: $7,769
    • Date on market: 7/24/2025
    • Cumulative days on market: 10 days
    • Electric utility on property: Yes
    • Road surface type: Asphalt

    Price history

    DateEventPrice
    8/29/2025Sold$1,100,000$302/sqft
    Source: FMLS GA #7621450 Report a problem
    8/6/2025Pending sale$1,100,000$302/sqft
    Source: GAMLS #10571958 Report a problem
    7/25/2025Price change$1,100,000+0.1%$302/sqft
    Source: FMLS GA #7621450 Report a problem
    1/7/2023Pending sale$1,099,000$301/sqft
    Source: GAMLS #10103475 Report a problem
    1/7/2023Contingent$1,099,000$301/sqft
    Source: FMLS GA #7133272 Report a problem
    12/5/2022Price change$1,099,000-4.4%$301/sqft
    Source: GAMLS #10103475 Report a problem
    10/21/2022Listed for sale$1,150,000+64.3%$315/sqft
    Source: FMLS GA #7133272 Report a problem
    6/26/2018Sold$700,000-6.7%$192/sqft
    Source: FMLS GA #6010234 Report a problem
    5/29/2018Pending sale$749,900$206/sqft
    Source: Keller Williams Realty Metro Atlanta #6010234 Report a problem
    2/22/2018Price change$749,9000%$206/sqft
    Source: Atlanta - Decatur #6010234 Report a problem
    1/24/2018Listed for sale$750,000$206/sqft
    Source: Atlanta - Decatur #6010234 Report a problem
    1/3/2018Pending sale$750,000$206/sqft
    Source: Atlanta - Decatur #6010234 Report a problem
    1/3/2018Listed for sale$750,000$206/sqft
    Source: Atlanta - Decatur #6010234 Report a problem
    12/21/2017Pending sale$750,000$206/sqft
    Source: Atlanta - Decatur #6010234 Report a problem
    12/19/2017Listed for sale$750,000+76.5%$206/sqft
    Source: KELLER WILLIAMS REALTY METRO ATL #5943733 Report a problem
    12/9/2016Sold$425,000$117/sqft
    Source: FMLS GA #5767494 Report a problem
    11/2/2016Pending sale$425,000$117/sqft
    Source: Keller Williams - Atlanta - In Town #8090752 Report a problem
    10/28/2016Listed for sale$425,000$117/sqft
    Source: KELLER WILLIAMS REALTY INTOWN ATL #5767494 Report a problem

    Public tax history

    YearProperty taxesTax assessment
    2015$5,615 $183,840 +10.9%
    2014$5,615 +33.7%$165,840 +28.4%
    2013$4,200 -4.7%$129,120
    2012$4,408 -20.5%$129,120 -17.8%
    2011$5,544 -12.7%$157,152 -21.7%
    2010$6,351 +5.9%$200,600
    2009$5,999 $200,600
    2008$5,999 +0.6%$200,600
    2007$5,960 -1.6%$200,600
    2006$6,056 +19.2%$200,600 +15.7%
    2005$5,079 $173,400
    Find assessor info on the county website

    Neighborhood: 30345

    Nearby schools

    GreatSchools rating
    Schools provided by the listing agent
    • Elementary: Briarlake
    • Middle: Henderson - Dekalb
    • High: Lakeside - Dekalb

    Source: FMLS GA. This data may not be complete. We recommend contacting the local school district to confirm school assignments for this home.

    Get pre-qualified for a loan
    At Zillow Home Loans, we can pre-qualify you in as little as 5 minutes with no impact to your credit score.

    An equal housing lender. NMLS #10287.