Nestled in the serene North Ridge Subdivision, this captivating one-level home, built in 2022, boasts modern elegance & comfort. A prime example of contemporary living, the open concept design invites you into a spacious living area, perfect for family gatherings. The heart of the home, the kitchen, features stunning granite countertops, a large island providing ample space for meal prep and casual dining, and a practical pantry. Step into the impressive master suite, complete with an ensuite bathroom that promises relaxation and a walk-in closet offering abundant storage. Two addit'l bedrooms provide comfortable space for family or guests, complemented by a second full bathroom, ensuring convenience and privacy. Outside, the fenced backyard offers a secure, private space for outdoor activities. The home's full brick exterior not only adds to its aesthetic appeal but also ensures durability and low maintenance. The attached 2-car garage provides secure and convenient parking.
Sold for $322,000
$322,000
2042 Austin Dr NE, Cullman, AL 35058
3beds
1,895sqft
Single Family Residence
Built in 2022
8,712 Square Feet Lot
$331,400 Zestimate®
$170/sqft
$2,109 Estimated rent
Home value
$331,400
$315,000 - $348,000
$2,109/mo
Zestimate® history
Owner options
List your home for rent
$2,109/mo
Rent Zestimate®
Find your next renter with Zillow Rental Manager. Plus, with online applications, you can quickly screen prospective tenants – for free.
$2,109/mo
Rent Zestimate®
Refinance and save
$2,236/mo
Est. payment
Refinancing to a lower rate could help reduce your monthly payments and save thousands over the life of the loan.
$2,236/mo
Est. payment
Explore your selling options
Work with a Zillow partner agent
Leverage their expertise and Zillow's premium Showcase listings to get your home seen by more buyers.
Get startedList with your own agent
Get your home in front of millions of buyers by listing it on Zillow.
Learn how to do itSell it yourself
Take full control of how buyers see your home on Zillow by listing For Sale by Owner (FSBO).
List your homeWhat's special
Casual diningStunning granite countertopsModern eleganceLarge islandOpen concept designSerene north ridge subdivisionEnsuite bathroom
Zillow last checked:
Listing updated:
Listed by:
Rhonda Hagemore 256-736-3220,
Hagemore Realty Group
Bought with:
The Warhurst Team
Hagemore Realty Group
Source: Strategic MLS Alliance,MLS#: 515008
Facts & features
Interior
Bedrooms & bathrooms
- Bedrooms: 3
- Bathrooms: 2
- Full bathrooms: 2
- Main level bedrooms: 3
Basement
- Area: 0
Heating
- Heat Pump
Cooling
- Heat Pump
Appliances
- Included: Dishwasher, Electric Range, Microwave, Refrigerator, Stainless Steel Appliance(s), Tankless Water Heater
- Laundry: Electric Dryer Hookup, Inside, Laundry Room, Main Level, Washer Hookup
Features
- Ceiling - Smooth, Ceiling Fan(s), Granite Counters, Double Vanity, Eat-in Kitchen, High Speed Internet, Kitchen Island, Open Floorplan, Pantry, Primary Bedroom Main, Primary Shower & Tub, Recessed Lighting, Walk-In Closet(s)
- Flooring: Carpet, Laminate
- Windows: Blinds
- Has basement: No
- Attic: Pull Down Stairs
- Number of fireplaces: 1
- Fireplace features: Gas Log, Living Room
Interior area
- Total structure area: 1,895
- Total interior livable area: 1,895 sqft
- Finished area above ground: 1,895
- Finished area below ground: 0
Property
Parking
- Total spaces: 2
- Parking features: Concrete, Attached, Garage Faces Front
- Garage spaces: 2
Features
- Patio & porch: Covered, Rear Porch
- Fencing: Back Yard,Fenced,Privacy
- Frontage length: 54
Lot
- Size: 8,712 Square Feet
- Dimensions: 54 x 140 x 116 x 140
- Features: Back Yard, Level
Details
- Parcel number: 0907350001076.026
- Zoning: R1
Construction
Type & style
- Home type: SingleFamily
- Property subtype: Single Family Residence
Materials
- Brick, Vinyl Siding
- Foundation: Slab
- Roof: Architectual/Dimensional
Condition
- New Construction
- New construction: Yes
- Year built: 2022
Utilities & green energy
- Sewer: Public Sewer
- Water: Public
- Utilities for property: Cable Available, Electricity Connected, Natural Gas Connected, Sewer Connected, Underground Utilities, Water Connected
Community & HOA
HOA
- Has HOA: Yes
- Amenities included: Maintenance Grounds, Management
- HOA fee: $375 annually
- HOA name: Elite Home Management
- HOA phone: 256-808-8719
Location
- Region: Cullman
Financial & listing details
- Price per square foot: $170/sqft
- Tax assessed value: $343,300
- Annual tax amount: $1,173
- Price range: $324.9K - $322K
- Date on market: 2/17/2024
- Electric utility on property: Yes
- Road surface type: Asphalt
Price history
| Date | Event | Price |
|---|---|---|
| 3/25/2024 | Sold | $322,000-0.9%$170/sqft |
Source: Strategic MLS Alliance #515008 Report a problem | ||
| 2/28/2024 | Contingent | $324,900$171/sqft |
Source: Strategic MLS Alliance #515008 Report a problem | ||
| 2/17/2024 | Listed for sale | $324,900$171/sqft |
Source: Strategic MLS Alliance #515008 Report a problem | ||
Public tax history
| Year | Property taxes | Tax assessment |
|---|---|---|
| 2025 | $1,016 -13.8% | $34,340 +8% |
| 2024 | $1,179 +0.6% | $31,800 +4.4% |
| 2023 | $1,173 +534.6% | $30,460 +534.6% |
| 2022 | $185 | $4,800 |
Find assessor info on the county website
Neighborhood: 35058
Nearby homes
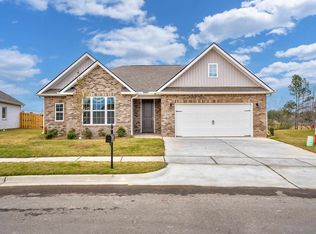
- $321,4003 bd2 ba1.8k sqft2042 Austin Dr NE #24, Cullman, AL 35058Off Market
- $389,1004 bd3 ba2.7k sqft2044 Austin Dr NE #25, Cullman, AL 35058Off Market

- $318,9003 bd2 ba1.8k sqft2046 Austin Dr NE #26, Cullman, AL 35058Off Market
- $424,2004 bd2 ba3k sqft2036 Austin Dr NE, Cullman, AL 35058Off Market
- $335,9003 bd2 ba1.9k sqft2048 Austin Dr NE, Cullman, AL 35058For Sale
- $396,1004 bd1 ba2.3k sqft2017 Evans Ln NE, Cullman, AL 35058Off Market
- $340,0003 bd2 ba1.9k sqft2049 Austin Dr, Cullman, AL 35057Sold
- $336,0003 bd2 ba1.8k sqft2049 Austin Dr NE, Cullman, AL 35058Sold
Nearby schools
GreatSchools rating
- 10/10Cullman City Primary SchoolGrades: PK-2Distance: 1.6 mi
- 10/10Cullman Middle SchoolGrades: 7-8Distance: 2 mi
- 10/10Cullman High SchoolGrades: 9-12Distance: 1.7 mi
Schools provided by the listing agent
- Elementary: East Elementary
- Middle: Cullman Middle
- High: Cullman
Source: Strategic MLS Alliance. This data may not be complete. We recommend contacting the local school district to confirm school assignments for this home.


Get pre-qualified for a loan
At Zillow Home Loans, we can pre-qualify you in as little as 5 minutes with no impact to your credit score.An equal housing lender. NMLS #10287.
- Alabama
- Cullman County
- Cullman
- 35058
- 2042 Austin Dr NE
Nearby cities
Nearby zip codes
Other Cullman Topics
