Skip main navigation
Sold
  • $294,999

    2042 Black Oak Dr, Shelbyville, IN 46176

    4beds
    2,368sqft
    Residential, Single Family Residence
    Built in 2025
    6,098 Square Feet Lot
    $295,400 Zestimate®
    $125/sqft
    $2,260 Estimated rent

    Home value

    $295,400

    $225,000 - $390,000

    $2,260/mo

    Zestimate® history
    Loading
    Loading...

    Owner options

    List your home for rent

    $2,260/mo

    Rent Zestimate®

    Find your next renter with Zillow Rental Manager. Plus, with online applications, you can quickly screen prospective tenants – for free.

    Learn more

    $2,260/mo

    Rent Zestimate®

    Refinance and save

    $2,071/mo

    Est. payment

    Refinancing to a lower rate could help reduce your monthly payments and save thousands over the life of the loan.

    See today's rates

    $2,071/mo

    Est. payment

    Explore your selling options

    Work with a Zillow partner agent

    Leverage their expertise and Zillow's premium Showcase listings to get your home seen by more buyers.

    Get started

    List with your own agent

    Get your home in front of millions of buyers by listing it on Zillow.

    Learn how to do it

    Sell it yourself

    Take full control of how buyers see your home on Zillow by listing For Sale by Owner (FSBO).

    List your home

    What's special

    Flex roomWelcoming foyerOversized pantryConvenient laundry room
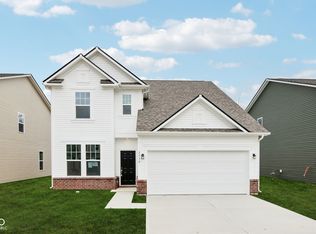

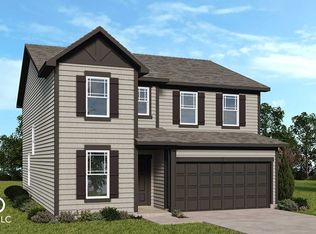
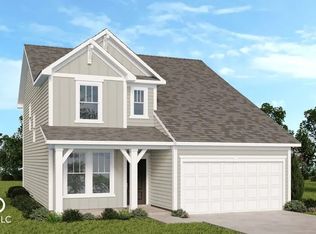
    What's Special: Flex Room | No Rear Neighbors | Oversized Pantry - New Construction - February Completion! Built by Taylor Morrison, America's Most Trusted Home Builder. Welcome to the Simplicity 2364 at 2042 Black Oak Drive in Twelve Oaks! This home's layout is full of character and charm! Step through the front door and into the welcoming foyer, where a versatile flex room awaits. The great room flows seamlessly into a bright breakfast area and a kitchen with a spacious center island. Upstairs, you'll discover three secondary bedrooms with a shared full bathroom, a loft ideal for cozy nights at home, and a convenient laundry room that saves trips up and down the stairs. The primary suite is a true retreat, featuring a walk-in closet and a spa-like bathroom designed for relaxation. Imagine living in a place that feels like your favorite road trip song. If you're searching for Midwest charm, you've found it in Shelbyville. Downtown Shelbyville has recently undergone an incredible transformation! Explore boutiques, savor local cuisine, and enjoy live performances at the historic Strand Theater. For nature lovers, the community offers parks and walking paths, or head to Blue River Memorial Park with 180 acres of green space, a dog park, and even a butterfly habitat. Hunt for treasures at Me and My Sisters Flea Market, and dive into local history at The Grover Museum and Meltzer Historical Farm. Shelbyville is a place where every day brings something new to discover. Additional highlights include: walk-in shower in the primary bathroom, an extended vanity in the hall bathroom, and a water softener rough-in located in the laundry room. Photos are for representative purposes only. MLS#22075204

    Zillow last checked:

    Listing updated:

    Listed by:

    Jerrod Klein 317-339-1799,

    Pyatt Builders, LLC

    Bought with:

    Kasandra Franklin

    United Real Estate Indpls

    Source: MIBOR as distributed by MLS GRID,MLS#: 22075204MLS Logo

    Facts & features

    Interior

    Bedrooms & bathrooms
    • Bedrooms: 4
    • Bathrooms: 3
    • Full bathrooms: 2
    • 1/2 bathrooms: 1
    • Main level bathrooms: 1
    Primary bedroom
    • Level: Upper
    • Area: 204 Square Feet
    • Dimensions: 12x17
    Bedroom 2
    • Level: Upper
    • Area: 120 Square Feet
    • Dimensions: 10x12
    Bedroom 3
    • Level: Upper
    • Area: 120 Square Feet
    • Dimensions: 10x12
    Bedroom 4
    • Level: Upper
    • Area: 120 Square Feet
    • Dimensions: 12x10
    Bonus room
    • Level: Main
    • Area: 140 Square Feet
    • Dimensions: 10x14
    Breakfast room
    • Level: Main
    • Area: 170 Square Feet
    • Dimensions: 17x10
    Great room
    • Level: Main
    • Area: 272 Square Feet
    • Dimensions: 16x17
    Kitchen
    • Level: Main
    • Area: 130 Square Feet
    • Dimensions: 13x10
    Loft
    • Level: Upper
    • Area: 140 Square Feet
    • Dimensions: 10x14
    Heating
    • Forced Air
    Cooling
    • Central Air
    Appliances
    • Included: Dishwasher, Electric Water Heater, Disposal, Microwave, Electric Oven
    • Laundry: Connections All, Laundry Room, Upper Level
    Features
    • Attic Access, Kitchen Island, Entrance Foyer, Pantry, Smart Thermostat, Walk-In Closet(s)
    • Windows: Wood Work Painted
    • Has basement: No
    • Attic: Access Only
    Interior area
    • Total structure area: 2,368
    • Total interior livable area: 2,368 sqft

    Property

    Parking
    • Total spaces: 2
    • Parking features: Attached, Concrete, Garage Door Opener, Storage
    • Attached garage spaces: 2
    • Details: Garage Parking Other(Garage Door Opener, Keyless Entry)
    Features
    • Levels: Two
    • Stories: 2
    • Patio & porch: Patio, Porch
    Lot
    • Size: 6,098 Square Feet
    • Features: Curbs, Sidewalks, Street Lights, Trees-Small (Under 20 Ft)
    Details
    • Parcel number: 731109400402000002
    • Horse amenities: None

    Construction

    Type & style
    • Home type: SingleFamily
    • Architectural style: Other
    • Property subtype: Residential, Single Family Residence
    Materials
    • Vinyl Siding
    • Foundation: Slab
    Condition
    • New Construction,Under Construction
    • New construction: Yes
    • Year built: 2025
    Details
    • Builder name: Taylor Morrison

    Utilities & green energy

    • Water: Public

    Community & HOA

    Community
    • Subdivision: Twelve Oaks
    HOA
    • Has HOA: Yes
    • Amenities included: Maintenance
    • Services included: Entrance Common, Maintenance
    • HOA fee: $275 annually
    • HOA phone: 317-591-5129
    Location
    • Region: Shelbyville

    Financial & listing details

    • Price per square foot: $125/sqft
    • Date on market: 11/30/2025
    • Cumulative days on market: 105 days

    Price history

    DateEventPrice
    5/19/2026Sold$294,999$125/sqft
    Source: MIBOR as distributed by MLS GRID #22075204 Report a problem
    3/14/2026Pending sale$294,999$125/sqft
    Source: MIBOR as distributed by MLS GRID #22075204 Report a problem
    1/13/2026Price change$294,999-1.7%$125/sqft
    Source: MIBOR as distributed by MLS GRID #22075204 Report a problem
    11/30/2025Listed for sale$299,999$127/sqft
    Source: MIBOR as distributed by MLS GRID #22075204 Report a problem

    Public tax history

    Tax history is unavailable.

    Neighborhood: 46176

    Nearby schools

    GreatSchools rating
    Schools provided by the listing agent
    • Elementary: William F Loper Elementary School
    • Middle: Shelbyville Middle School
    • High: Shelbyville Sr High School

    Source: MIBOR as distributed by MLS GRID. This data may not be complete. We recommend contacting the local school district to confirm school assignments for this home.

    Get a cash offer in 3 minutes
    Find out how much your home could sell for in as little as 3 minutes with a no-obligation cash offer.
    Estimated market value
    $295,400
    Get a cash offer in 3 minutes
    Find out how much your home could sell for in as little as 3 minutes with a no-obligation cash offer.
    Estimated market value
    $295,400