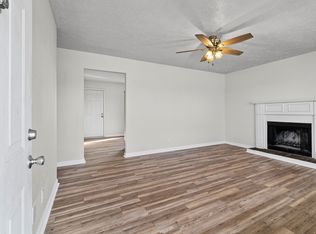
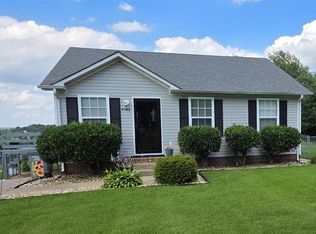
PRICE IMPROVEMENT – FULLY RENOVATED & MOVE-IN READY! Enjoy peaceful country living with no rear neighbors and serene farmland views. NO HOA – bring your RVs, boats, and even chickens! Located on a quiet, no-thru street for added privacy. This beautifully updated home features new laminate wood flooring on the main level and plush carpet upstairs. The kitchen boasts granite countertops, stainless steel appliances, subway tile backsplash, and freshly painted white cabinetry. Both bathrooms have granite vanities and updated fixtures. The spacious main-level primary suite includes a massive walk-in closet. Additional upgrades: newer roof and a brand-new water heater. Seller will pay all closing costs – move in with $0 out of pocket! Not in a flood zone!!
Closed
$229,900
2042 Carneal Ln, Oak Grove, KY 42262
3beds
1,190sqft
Single Family Residence, Residential
Built in 1998
0.41 Acres Lot
$236,800 Zestimate®
$193/sqft
$1,339 Estimated rent
Home value
$236,800
$194,000 - $289,000
$1,339/mo
Zestimate® history
Owner options
List your home for rent
$1,339/mo
Rent Zestimate®
Find your next renter with Zillow Rental Manager. Plus, with online applications, you can quickly screen prospective tenants – for free.
$1,339/mo
Rent Zestimate®
Refinance and save
$1,434/mo
Est. payment
Refinancing to a lower rate could help reduce your monthly payments and save thousands over the life of the loan.
$1,434/mo
Est. payment
Explore your selling options
Work with a Zillow partner agent
Leverage their expertise and Zillow's premium Showcase listings to get your home seen by more buyers.
Get startedList with your own agent
Get your home in front of millions of buyers by listing it on Zillow.
Learn how to do itSell it yourself
Take full control of how buyers see your home on Zillow by listing For Sale by Owner (FSBO).
List your homeWhat's special
Updated fixturesBeautifully updated homePlush carpetPeaceful country livingStainless steel appliancesSubway tile backsplashFreshly painted white cabinetry
Zillow last checked:
Listing updated:
Listed by:
Debra Butts 931-246-9332,
Keller Williams Realty dba Debra Butts & Associate
Bought with:
Maria Lewis, 261608, 349216
Benchmark Realty
Source: RealTracs MLS as distributed by MLS GRID,MLS#: 2821691
Facts & features
Interior
Bedrooms & bathrooms
- Bedrooms: 3
- Bathrooms: 2
- Full bathrooms: 2
- Main level bedrooms: 1
Heating
- Electric
Cooling
- Central Air, Electric
Appliances
- Included: Electric Oven, Electric Range, Dishwasher, Microwave, Refrigerator
- Laundry: Electric Dryer Hookup, Washer Hookup
Features
- Ceiling Fan(s), Redecorated, Walk-In Closet(s)
- Flooring: Carpet, Laminate
- Basement: None,Crawl Space
- Number of fireplaces: 1
- Fireplace features: Living Room
Interior area
- Total structure area: 1,190
- Total interior livable area: 1,190 sqft
- Finished area above ground: 1,190
Property
Parking
- Total spaces: 2
- Parking features: Driveway
- Uncovered spaces: 2
Features
- Levels: Two
- Stories: 2
- Patio & porch: Porch, Covered, Deck
Lot
- Size: 0.41 Acres
- Features: Level
- Topography: Level
Details
- Parcel number: 16301 00 029.00
- Special conditions: Standard
Construction
Type & style
- Home type: SingleFamily
- Architectural style: Cape Cod
- Property subtype: Single Family Residence, Residential
Materials
- Vinyl Siding
- Roof: Shingle
Condition
- New construction: No
- Year built: 1998
Utilities & green energy
- Sewer: Public Sewer
- Water: Public
- Utilities for property: Electricity Available, Water Available
Community & HOA
Community
- Security: Smoke Detector(s)
- Subdivision: Spring Meadow Est
HOA
- Has HOA: No
Location
- Region: Oak Grove
Financial & listing details
- Price per square foot: $193/sqft
- Tax assessed value: $115,000
- Annual tax amount: $968
- Date on market: 4/25/2025
- Electric utility on property: Yes
Price history
| Date | Event | Price |
|---|---|---|
| 7/28/2025 | Sold | $229,900$193/sqft |
Source:  RealTracs MLS as distributed by MLS GRID #2821691 Report a problem RealTracs MLS as distributed by MLS GRID #2821691 Report a problem | ||
| 7/25/2025 | Pending sale | $229,900$193/sqft |
Source: RealTracs MLS as distributed by MLS GRID #2821691 Report a problem | ||
| 7/7/2025 | Contingent | $229,900$193/sqft |
Source: RealTracs MLS as distributed by MLS GRID #2821691 Report a problem | ||
| 7/1/2025 | Price change | $229,900-1.2%$193/sqft |
Source: RealTracs MLS as distributed by MLS GRID #2821691 Report a problem | ||
| 6/19/2025 | Price change | $232,700-0.1%$196/sqft |
Source: WKRMLS #132395 Report a problem | ||
| 6/6/2025 | Listed for sale | $232,900$196/sqft |
Source: RealTracs MLS as distributed by MLS GRID #2821691 Report a problem | ||
| 6/2/2025 | Contingent | $232,900$196/sqft |
Source: RealTracs MLS as distributed by MLS GRID #2821691 Report a problem | ||
| 5/23/2025 | Price change | $232,900-0.9%$196/sqft |
Source: RealTracs MLS as distributed by MLS GRID #2821691 Report a problem | ||
| 5/9/2025 | Price change | $234,900-2.1%$197/sqft |
Source: RealTracs MLS as distributed by MLS GRID #2821691 Report a problem | ||
| 4/25/2025 | Listed for sale | $240,000+79.1%$202/sqft |
Source: RealTracs MLS as distributed by MLS GRID #2821691 Report a problem | ||
| 3/13/2025 | Sold | $134,000-13.5%$113/sqft |
Source: Public Record Report a problem | ||
| 3/5/2025 | Contingent | $155,000$130/sqft |
Source: RealTracs MLS as distributed by MLS GRID #2760324 Report a problem | ||
| 2/20/2025 | Price change | $155,000-11.4%$130/sqft |
Source: RealTracs MLS as distributed by MLS GRID #2760324 Report a problem | ||
| 1/8/2025 | Price change | $175,000-5.4%$147/sqft |
Source: RealTracs MLS as distributed by MLS GRID #2760324 Report a problem | ||
| 11/19/2024 | Listed for sale | $185,000+172.1%$155/sqft |
Source: RealTracs MLS as distributed by MLS GRID #2760324 Report a problem | ||
| 6/1/2011 | Sold | $68,000$57/sqft |
Source: Public Record Report a problem | ||
Public tax history
| Year | Property taxes | Tax assessment |
|---|---|---|
| 2024 | $949 -4.5% | $115,000 |
| 2023 | $994 +5% | $115,000 |
| 2022 | $946 -1.1% | $115,000 |
| 2021 | $956 +45.9% | $115,000 +43.8% |
| 2020 | $655 -0.6% | $80,000 |
| 2019 | $659 | $80,000 |
| 2018 | $659 +1.4% | $80,000 |
| 2017 | $650 +5.2% | $80,000 +6.7% |
| 2016 | $618 +3.3% | $75,001 |
| 2015 | $598 +0.2% | $75,001 |
| 2014 | $597 | $75,001 |
| 2013 | -- | $75,001 +0% |
| 2012 | -- | $75,000 -6.3% |
| 2011 | -- | $80,000 |
| 2010 | -- | $80,000 |
Find assessor info on the county website
Neighborhood: 42262
Nearby homes
- $201,5003 bd2 ba1k sqft2040 Carneal Ln, Oak Grove, KY 42262Sold
- $192,1003 bd2 ba1k sqft2044 Carneal Ln, Oak Grove, KY 42262Off Market

- $173,9003 bd1 ba960 sqft2038 Carneal Ln, Oak Grove, KY 42262Off Market
- $178,0003 bd2 ba1k sqft2046 Carneal Ln, Oak Grove, KY 42262Sold
- $168,300-- bd-- ba1k sqft2036 Carneal Ln, Oak Grove, KY 42262Off Market
- $166,700-- bd-- ba900 sqft2048 Carneal Ln, Oak Grove, KY 42262Off Market
- $190,1003 bd2 ba1.2k sqft2034 Carneal Ln, Oak Grove, KY 42262Off Market
- $1,2253 bd2 ba970 sqft2050 Carneal Ln, Oak Grove, KY 42262For Rent
Nearby schools
GreatSchools rating
- 4/10Pembroke Elementary SchoolGrades: PK-5Distance: 6.5 mi
- 3/10Hopkinsville Middle SchoolGrades: 6-8Distance: 12.2 mi
- 5/10Hopkinsville High SchoolGrades: 9-12Distance: 13.6 mi
Schools provided by the listing agent
- Elementary: Pembroke Elementary School
- Middle: Hopkinsville Middle School
- High: Hopkinsville High School
Source: RealTracs MLS as distributed by MLS GRID. This data may not be complete. We recommend contacting the local school district to confirm school assignments for this home.


Get pre-qualified for a loan
At Zillow Home Loans, we can pre-qualify you in as little as 5 minutes with no impact to your credit score.An equal housing lender. NMLS #10287.
- Kentucky
- Christian County
- Oak Grove
- 42262
- 2042 Carneal Ln
Nearby cities
Nearby zip codes
Other Oak Grove Topics
