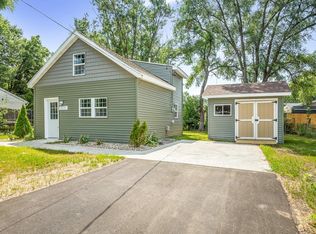
This very well maintained home is ready for you! Featuring an open concept, spacious kitchen and living area with plenty of natural light, and 3 bedrooms and full bath on the main floor as well as the opportunity to easily add additional finished square footage downstairs. Walls are already up and electricity is already ran! Adding an egress window would allow for a fourth bedroom to be added to the basement as well. Step outside your kitch patio door into a gorgeous and green back yard complete with patio. There are even some grapes growing along the back fence. This home is wonderful as it sits, but also has quite a bit of possibility in front of it. Schedule your showing today!
Offer-show
$199,900
2042 Christilla Dr, Beloit, WI 53511
3beds
925sqft
Single Family Residence
Built in 1961
9,147 Square Feet Lot
$202,300 Zestimate®
$216/sqft
$-- HOA
What's special
- --
- on Zillow
- 404
- views
- 32
- saves
Zillow last checked:
Listing updated:
Listed by:
Colin Schindler,
ReThink Realty
Source: SCWMLS,MLS#: 2033614
Facts & features
Interior
Bedrooms & bathrooms
- Bedrooms: 3
- Bathrooms: 1
- Full bathrooms: 1
- Main level bathrooms: 1
Primary bedroom
- Level: Main
- Area: 144
- Dimensions: 12 x 12
Bedroom 2
- Level: Main
- Area: 108
- Dimensions: 9 x 12
Bedroom 3
- Level: Main
- Area: 90
- Dimensions: 9 x 10
Kitchen
- Features: Range/Oven, Refrigerator, Dishwasher
- Level: Main
- Area: 216
- Dimensions: 12 x 18
Living room
- Level: Main
- Area: 180
- Dimensions: 12 x 15
Heating
- Forced Air
Cooling
- Central Air
Appliances
- Included: Washer, Dryer, Water Softener Included
Features
- Basement: Full
- Has fireplace: No
Interior area
- Total structure area: 925
- Total interior livable area: 925 sqft
- Finished area above ground: 925
Property
Parking
- Total spaces: 2
- Parking features: 2 car, Detached
- Garage spaces: 2
- Has uncovered spaces: Yes
Features
- Levels: One
- Stories: 1
- Patio & porch: Patio
- Fencing: Fenced
Lot
- Size: 9,147 Square Feet
Details
- Parcel number: 206 12141370
- Zoning: R-1A
Construction
Type & style
- Home type: SingleFamily
- Architectural style: Ranch
- Property subtype: Single Family Residence
Materials
- Vinyl Siding
- Foundation: Poured concrete foundatn
Condition
- Year built: 1961
Utilities & green energy
- Sewer: Public Sewer
- Water: Public
Community & HOA
Location
- Region: Beloit
Financial & listing details
- Price per square foot: $216/sqft
- Tax assessed value: $138,100
- Annual tax amount: $2,309
- Date on market: 9/29/2026
- Inclusions: Refrigerator, oven/range, dishwasher, washer, dryer, water softener, and freezer.
Estimated market value
$202,300
$192,000 - $212,000
$1,573/mo
Price history
| Date | Event | Price |
|---|---|---|
| 9/29/2026 | Listed for sale | $199,900+185.6%$216/sqft |
Source: SCWMLS #2033614 Report a problem | ||
| 4/4/2005 | Sold | $70,000$76/sqft |
Source: Public Record Report a problem | ||
Public tax history
| Year | Property taxes | Tax assessment |
|---|---|---|
| 2025 | $2,118 +30.8% | $138,100 |
| 2024 | $1,619 -5.9% | $138,100 +17.4% |
| 2023 | $1,720 -3.9% | $117,600 |
| 2022 | $1,790 -18.2% | $117,600 +52.3% |
| 2021 | $2,188 +6.4% | $77,200 |
| 2020 | $2,057 +6.2% | $77,200 |
| 2019 | $1,938 -1.2% | $77,200 |
| 2018 | $1,961 | $77,200 |
| 2017 | $1,961 -2.9% | $77,200 |
| 2016 | $2,020 +3.7% | $77,200 |
| 2014 | $1,947 +2.4% | $77,200 |
| 2013 | $1,901 -1.7% | $77,200 |
| 2012 | $1,933 +0.9% | $77,200 |
| 2011 | $1,917 | $77,200 |
| 2010 | -- | $77,200 -7% |
| 2009 | -- | $83,000 -3.9% |
| 2008 | -- | $86,400 |
| 2007 | -- | $86,400 +9.4% |
| 2006 | -- | $79,000 +4.4% |
| 2005 | -- | $75,700 +2.9% |
| 2004 | -- | $73,600 +7.9% |
| 2003 | -- | $68,200 +5.1% |
| 2002 | -- | $64,900 +3% |
| 2001 | -- | $63,000 |
Find assessor info on the county website
Monthly payment
Est. payment
Payment breakdown
Explore the cost of this home by adjusting the details. Changes won't be saved.Climate risks
Neighborhood: 53511
Nearby schools
Schools provided by the listing agent
- High: Memorial
- District: Beloit
Source: SCWMLS. This data may not be complete. We recommend contacting the local school district to confirm school assignments for this home.

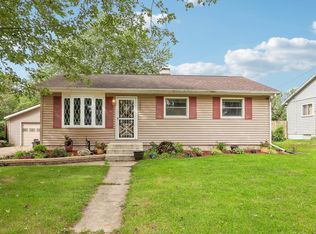
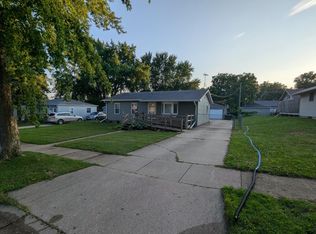
Similar homes
- $179,9003 bd1 ba1.3k sqft1502 Portland Ave, Beloit, WI 53511For Sale
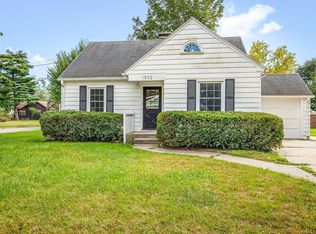 MLS ID #2033460, Colin Schindler. SCWMLS
 - $149,9002 bd2 ba1k sqft1035 11th St, Beloit, WI 53511For Sale
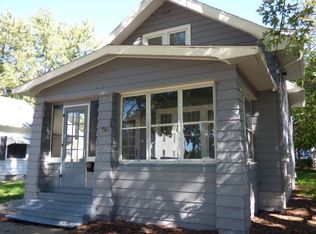 MLS ID #2033927, Neil Kerwin. SCWMLS
 - $160,0003 bd1 ba1.2k sqft2022 S Harrison Ave, Beloit, WI 53511For Sale
 MLS ID #2033339, Tasheka Gosha. SCWMLS
 - $189,0002 bd1 ba975 sqft1338 McKinley Ave, Beloit, WI 53511For Sale
 MLS ID #2027708, Jennifer Moran. SCWMLS
