Step into this lovingly maintained home with an open and inviting layout, great for entertaining or relaxing with loved ones. The entry leads visitors directly into an expansive living area with a high ceiling, a stately brick fireplace, and a well-appointed wet bar. A second living area connected to the first provides even more space to gather and includes a built-in entertainment center. The kitchen offers quartz countertops, ample storage space, a two-basin stainless sink, and a sunlit breakfast area. The primary bedroom is spacious, with a beautiful en suite featuring a double vanity with makeup counter, a revitalizing soaking tub, and a separate tile shower with rain-head & wall-mounted jets. A vibrant sunroom contributes a tranquil space to unwind, bathed in natural light and looking out on the backyard. Out back, find a sizable yard with gorgeous wood beam privacy fencing and a generous patio. Easy access to Pres. George Bush Tpke. and right around the corner from Carrollton's Furneaux Trail system, with miles of paved hiking & biking trails through hundreds of acres of flourishing greenspace. Also, find great shopping, dining, and entertainment options nearby at The Shops at Willow Bend. All furniture, tastefully coordinated with the home, is negotiable
Sold
Price Unknown
2042 Cologne Dr, Carrollton, TX 75007
3beds
1,992sqft
Single Family Residence
Built in 1983
7,056 Square Feet Lot
$413,600 Zestimate®
$--/sqft
$2,568 Estimated rent
Home value
$413,600
$393,000 - $438,000
$2,568/mo
Zestimate® history
Owner options
List your home for rent
$2,568/mo
Rent Zestimate®
Find your next renter with Zillow Rental Manager. Plus, with online applications, you can quickly screen prospective tenants – for free.
$2,568/mo
Rent Zestimate®
Refinance and save
Refinancing to a lower rate could help reduce your monthly payments and save thousands over the life of the loan.
Explore your selling options
Work with a Zillow partner agent
Leverage their expertise and Zillow's premium Showcase listings to get your home seen by more buyers.
Get startedList with your own agent
Get your home in front of millions of buyers by listing it on Zillow.
Learn how to do itSell it yourself
Take full control of how buyers see your home on Zillow by listing For Sale by Owner (FSBO).
List your homeWhat's special
Stately brick fireplaceSizable yardSunlit breakfast areaGenerous patioWell-appointed wet barTwo-basin stainless sinkRevitalizing soaking tub
Zillow last checked:
Listing updated:
Listed by:
Michelle Montemayor 0705153 972-861-2144,
Keller Williams Realty 817-329-8850
Bought with:
Shannon Byrd
Charitable Realty
Source: NTREIS,MLS#: 21182016
Facts & features
Interior
Bedrooms & bathrooms
- Bedrooms: 3
- Bathrooms: 2
- Full bathrooms: 2
Primary bedroom
- Features: Ceiling Fan(s)
- Level: First
- Dimensions: 17 x 12
Bedroom
- Features: Ceiling Fan(s)
- Level: First
- Dimensions: 10 x 10
Bedroom
- Features: Ceiling Fan(s)
- Level: First
- Dimensions: 12 x 12
Primary bathroom
- Features: Dual Sinks, Sink, Separate Shower
- Level: First
- Dimensions: 0 x 0
Bonus room
- Features: Ceiling Fan(s)
- Level: First
- Dimensions: 12 x 10
Breakfast room nook
- Features: Ceiling Fan(s)
- Level: First
- Dimensions: 9 x 8
Dining room
- Level: First
- Dimensions: 12 x 11
Kitchen
- Features: Built-in Features, Eat-in Kitchen, Pantry
- Level: First
- Dimensions: 13 x 9
Living room
- Features: Ceiling Fan(s)
- Level: First
- Dimensions: 17 x 17
Living room
- Features: Ceiling Fan(s)
- Level: First
- Dimensions: 16 x 12
Sunroom
- Features: Ceiling Fan(s)
- Level: First
- Dimensions: 13 x 17
Utility room
- Features: Built-in Features
- Level: First
- Dimensions: 6 x 6
Heating
- Electric, Fireplace(s)
Cooling
- Central Air, Ceiling Fan(s), Wall/Window Unit(s)
Appliances
- Included: Dishwasher, Electric Cooktop, Microwave, Refrigerator
- Laundry: Laundry in Utility Room
Features
- Eat-in Kitchen, Open Floorplan, Pantry
- Windows: Shutters
- Has basement: No
- Number of fireplaces: 1
- Fireplace features: Living Room
Interior area
- Total interior livable area: 1,992 sqft
Property
Parking
- Total spaces: 2
- Parking features: Door-Single, Garage Faces Rear
- Attached garage spaces: 2
Features
- Levels: One
- Stories: 1
- Pool features: None
- Fencing: Back Yard,Fenced
Lot
- Size: 7,056 Square Feet
- Features: Landscaped, Few Trees
- Residential vegetation: Grassed
Details
- Parcel number: R74471
Construction
Type & style
- Home type: SingleFamily
- Architectural style: Traditional,Detached
- Property subtype: Single Family Residence
Materials
- Brick
- Foundation: Slab
- Roof: Shingle
Condition
- Year built: 1983
Utilities & green energy
- Sewer: Public Sewer
- Water: Public
- Utilities for property: Sewer Available, Water Available
Community & HOA
Community
- Subdivision: Carillon Hills North
HOA
- Has HOA: No
Location
- Region: Carrollton
Financial & listing details
- Tax assessed value: $391,283
- Annual tax amount: $7,204
- Date on market: 2/19/2026
- Cumulative days on market: 5 days
- Listing terms: Cash,Conventional,FHA,VA Loan
Price history
| Date | Event | Price |
|---|---|---|
| 3/31/2026 | Sold | -- |
Source: NTREIS #21182016 Report a problem | ||
| 3/4/2026 | Pending sale | $420,000$211/sqft |
Source: NTREIS #21182016 Report a problem | ||
| 2/26/2026 | Contingent | $420,000$211/sqft |
Source: NTREIS #21182016 Report a problem | ||
| 2/19/2026 | Listed for sale | $420,000$211/sqft |
Source: NTREIS #21182016 Report a problem | ||
Public tax history
| Year | Property taxes | Tax assessment |
|---|---|---|
| 2025 | $1,531 -3% | $391,283 +0.2% |
| 2024 | $1,579 +7% | $390,610 +10% |
| 2023 | $1,475 -53.9% | $355,100 +10% |
| 2022 | $3,196 -0.7% | $322,818 +10% |
| 2021 | $3,219 +3.4% | $293,471 +10% |
| 2020 | $3,113 +2.5% | $266,792 +6.7% |
| 2019 | $3,038 +4.8% | $250,000 +6.7% |
| 2018 | $2,899 +10.1% | $234,256 +10% |
| 2017 | $2,633 | $212,960 +10% |
| 2016 | $2,633 +0.3% | $193,600 +10% |
| 2015 | $2,624 | $176,000 +10% |
| 2014 | $2,624 | $160,000 +3.2% |
| 2013 | $2,624 | $155,000 |
| 2012 | -- | $155,000 |
| 2011 | -- | $155,000 -2.1% |
| 2010 | -- | $158,400 -1.1% |
| 2009 | -- | $160,125 +2.6% |
| 2007 | -- | $156,000 +4% |
| 2006 | $2,759 +1.3% | $149,990 +1.6% |
| 2005 | $2,723 | $147,616 -7.1% |
| 2004 | -- | $158,962 +6% |
| 2003 | -- | $149,998 +5.6% |
| 2002 | -- | $141,998 +4.3% |
| 2001 | -- | $136,100 |
Find assessor info on the county website
Neighborhood: 75007
Nearby homes
- $432,4004 bd2 ba2.1k sqft2040 Cologne Dr, Carrollton, TX 75007Off Market
- $367,9003 bd2 ba1.6k sqft2044 Cologne Dr, Carrollton, TX 75007Off Market
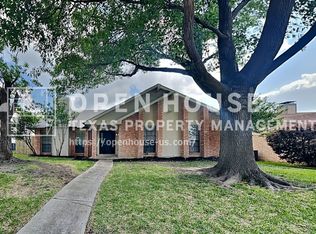
- $--3 bd2 ba1.8k sqft2038 Cologne Dr, Carrollton, TX 75007Sold

- $383,8003 bd2 ba1.8k sqft2046 Cologne Dr, Carrollton, TX 75007Off Market
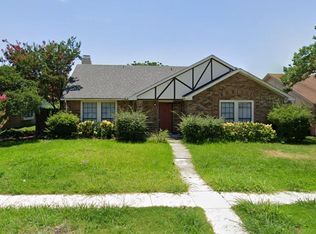
- $296,4003 bd1 ba1.1k sqft2013 Verlaine Dr, Carrollton, TX 75007Off Market
- $332,0002 bd2 ba1.3k sqft2011 Verlaine Dr, Carrollton, TX 75007Off Market
- $155,0459,770 Square FeetBoardwalk Way, Carrollton, TX 75007Off Market
- $168,8900.288 AcresBoardwalk Way, Carrollton, TX 75007Off Market
Nearby schools
GreatSchools rating
- 9/10Homestead Elementary SchoolGrades: K-5Distance: 1 mi
- 8/10Arbor Creek Middle SchoolGrades: 6-8Distance: 1.4 mi
- 7/10Hebron High SchoolGrades: 9-12Distance: 1.5 mi
Schools provided by the listing agent
- Elementary: Homestead
- Middle: Arbor Creek
- High: Hebron
- District: Lewisville ISD
Source: NTREIS. This data may not be complete. We recommend contacting the local school district to confirm school assignments for this home.
Get a cash offer in 3 minutes
Find out how much your home could sell for in as little as 3 minutes with a no-obligation cash offer.
Estimated market value
$413,600
Get a cash offer in 3 minutes
Find out how much your home could sell for in as little as 3 minutes with a no-obligation cash offer.
Estimated market value
$413,600
- Texas
- Denton County
- Carrollton
- 75007
- 2042 Cologne Dr
Nearby cities
Nearby neighborhoods
Nearby zip codes
Other Carrollton Topics
